Back
Back
9 months, 4 weeks

 1/1
1/1

 6 Beds
 4 Bath
 8000 Sq.Feet
6 Beds
4 Bath
8000 Sq.Feet
8000 Sq.Feet
6 Beds
4 Bath
8000 Sq.Feet

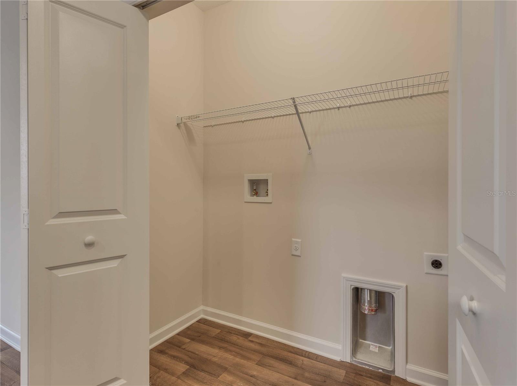
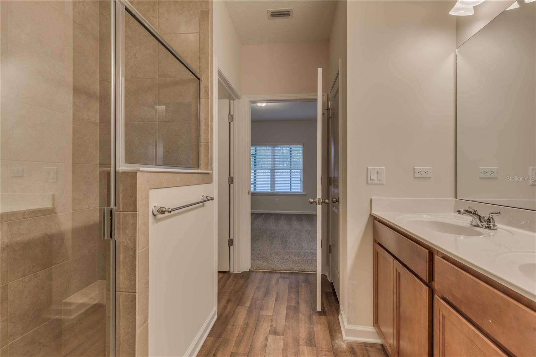
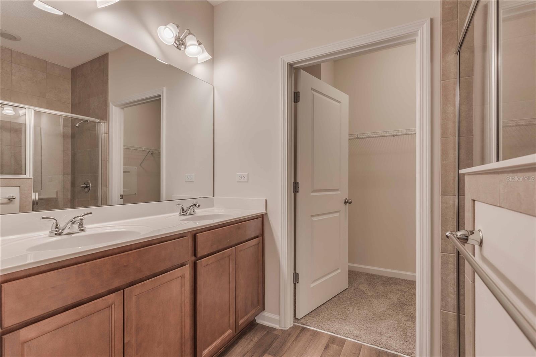
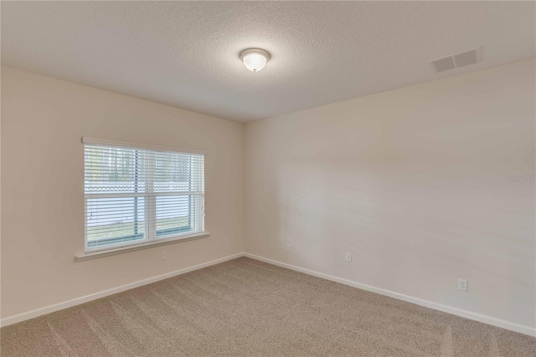
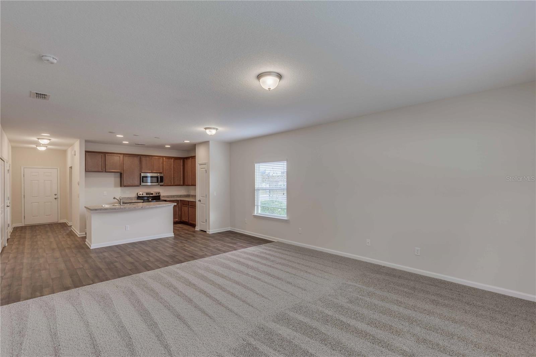
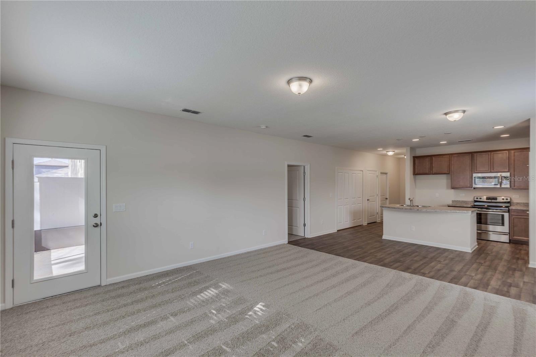
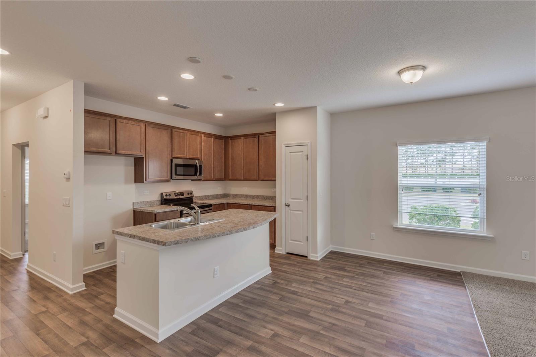
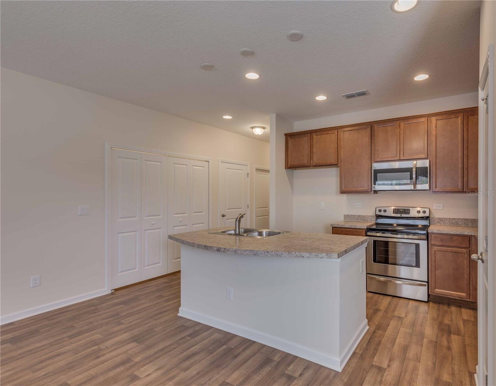
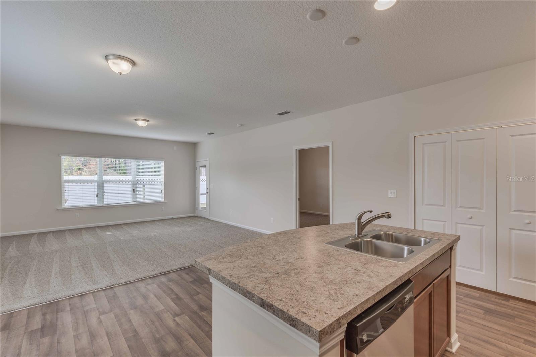
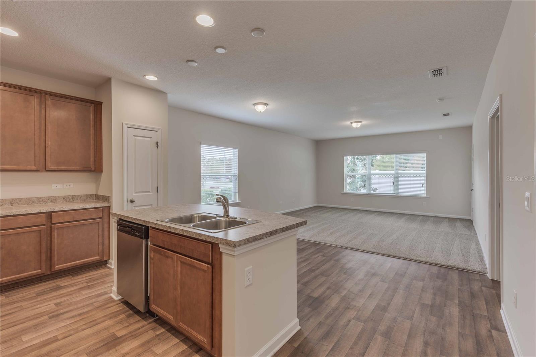
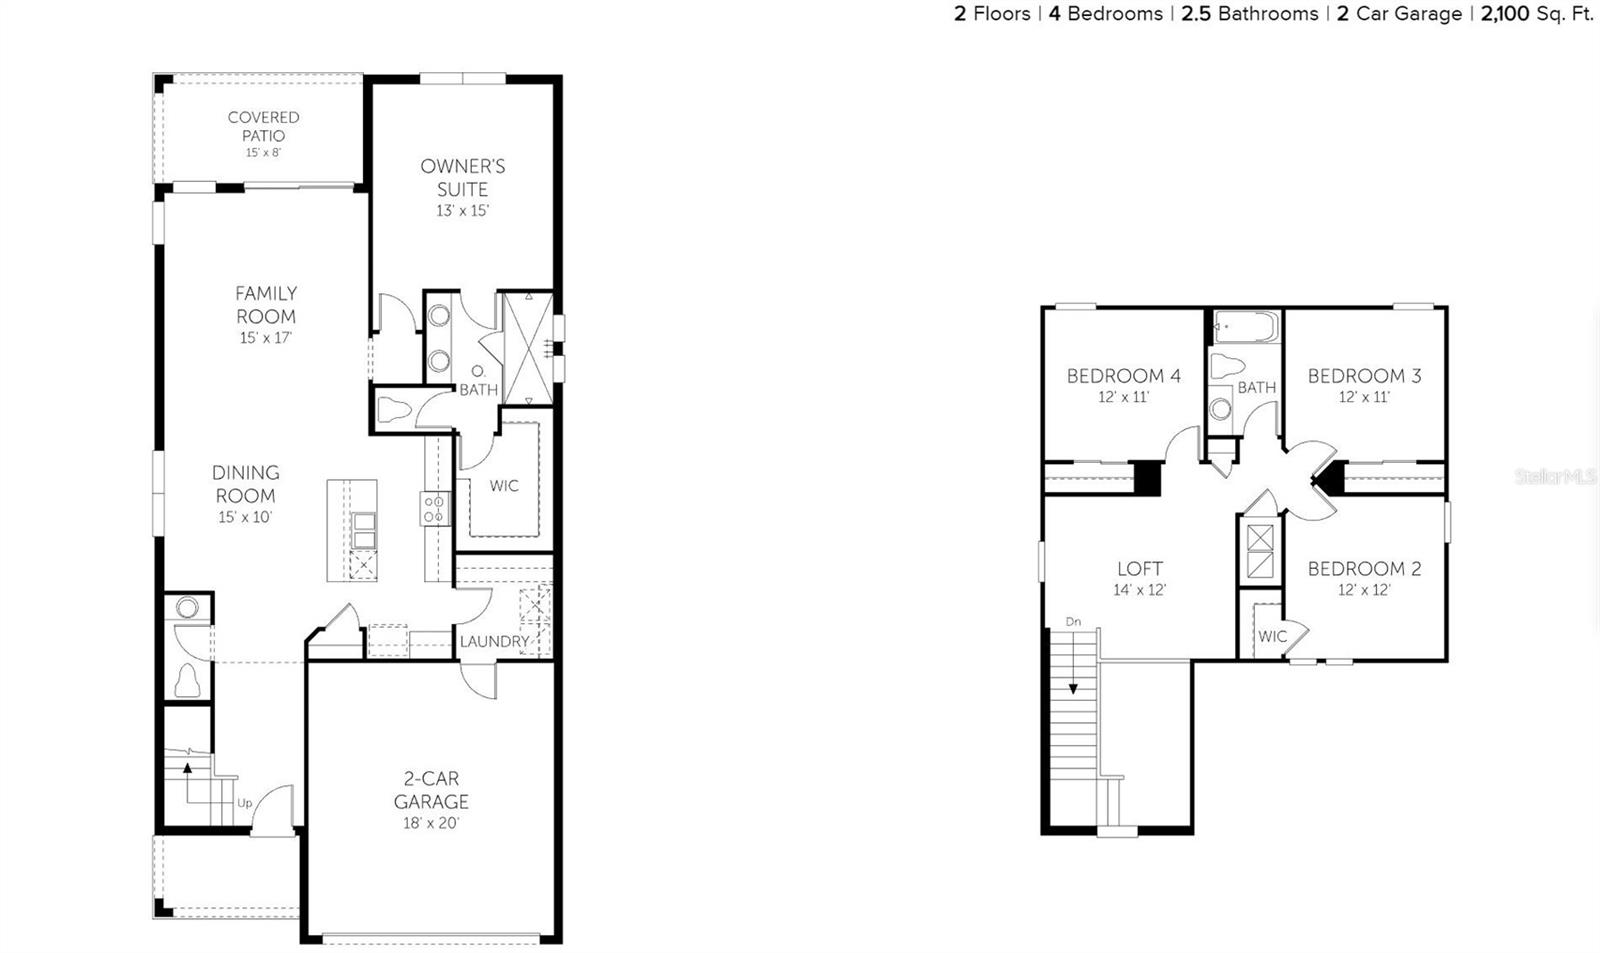
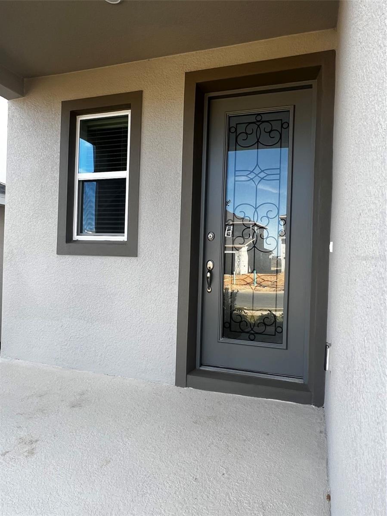
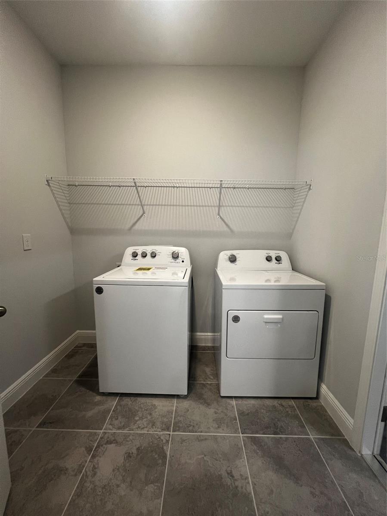
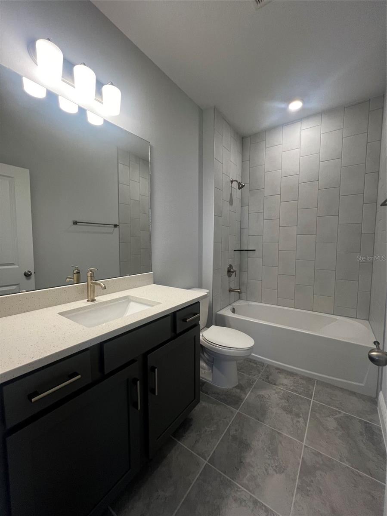
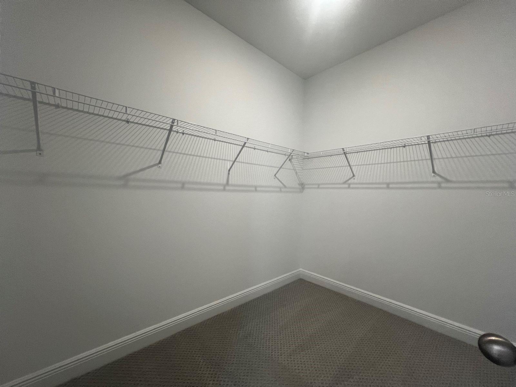
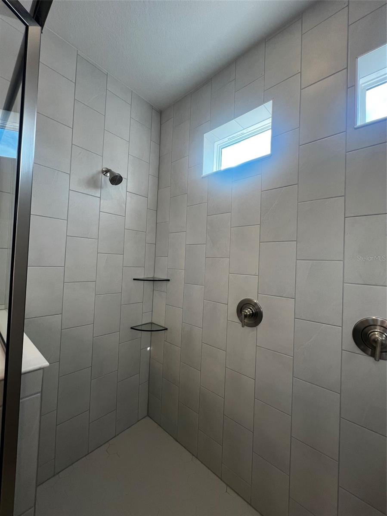
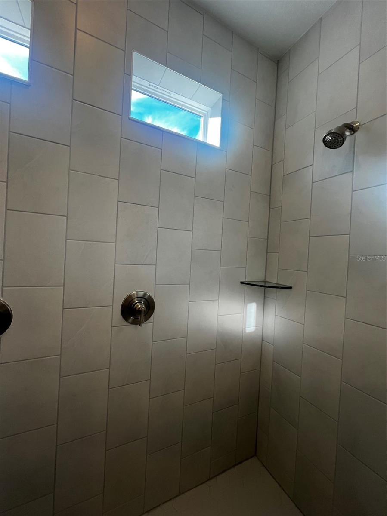
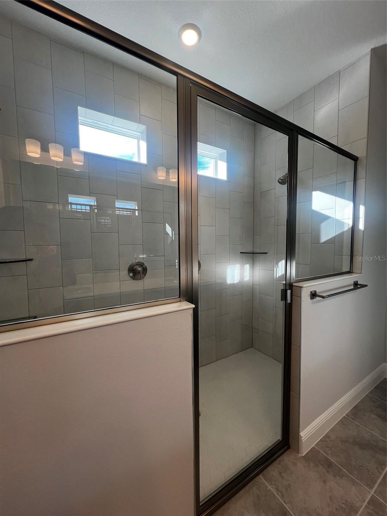
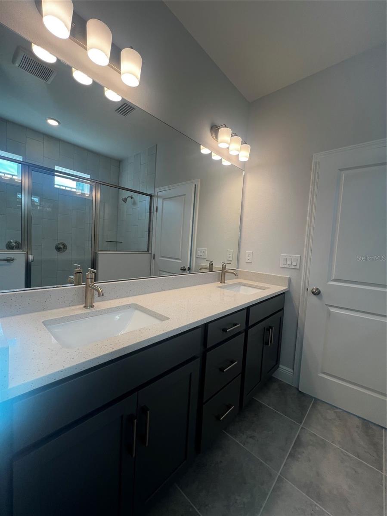
PublicRemarks:-One or more photo(s) has been virtually staged. Under Construction. SAMPLE IMAGES Your Dream Home Awaits in the Hills of Minneola. Welcome to the Avalon by Dream Finders Homes, a stunning 2-story residence featuring 6 bedrooms, 4 bathrooms, a spacious second-story bonus room, and a 3-car garage. Nestled within the picturesque Hills of Minneola, this home offers the perfect blend of modern luxury and natural beauty. Prime Location and Seamless Connectivity Located amidst 15 acres of beautifully landscaped surroundings, Hills of Minneola provides seamless access to a world of possibilities. The new Turnpike Interchange is just minutes away, ensuring effortless commutes and easy weekend getaways. Whether you’re heading to work, exploring diverse dining options, indulging in world-class shopping, or enjoying endless entertainment opportunities, everything you need is within reach. Exceptional Community Amenities Within the Hills of Minneola community, residents can indulge in a variety of amenities designed to enhance their lifestyle: Community Pool: Take a refreshing dip and unwind. Playgrounds: Let the family unleash their energy in safe, fun spaces. Inviting Clubhouse: Socialize with neighbors and make new friends. Nature and Serenity at Your Doorstep Surrounded by lush parks and pristine green spaces, the Hills of Minneola offer a sanctuary of tranquility amidst modern conveniences. InteriorFeatures:-Eat-in Kitchen, Kitchen/Family Room Combo, Living Room/Dining Room Combo, Open Floorplan, Primary Bedroom Main Floor, Split Bedroom, Thermostat, Walk-In Closet(s) Directions:- Turnpike to Minneola Exit, turn N on Hancock Rd and the neighborhood is on your right. 2004 Keystone Pass Blvd Minneola FL 34715 Appliances:-Built-In Oven, Convection Oven, Cooktop, Dishwasher, Disposal, Electric Water Heater, Ice Maker, Microwave
Cooling
Living Area
Constr. Materials
Total Area
Original List Price
Private Pool
Fire place
Direction Faces
Roof
Exterior Features
Garage Spaces
YearBuilt
Flooring
Heating
Lot Features
| $ 0 | |
|
+
|
|
|
+
|
|
|
+
|
|
|
+
|
|
| Total monthly payment | = $0 |
Home Price
Loan Type
Down Payment
Interest Rate
Apply Veteran Benefits

Apply Veteran Benefits
Property Price
| Date | Event | Price | Price/Sq Ft | Source |
|---|---|---|---|---|
| 25/05/2026 | Pending | $911587 | 227.9 | MLS Grid |
Property Tax
| Year | Taxes | Land | Additions | Total Assessment | ||
|---|---|---|---|---|---|---|
| 2019 | $3,128 | $40,900 | + | $80,900 | = | $121,800 |
| 2018 | $3,128 | $40,900 | + | $80,900 | = | $121,800 |
| 2017 | $3,128 | - | + | N/A | = | $121,800 |
| 2016 | $3,128 | $86,000 | + | $80,900 | = | $121,800 |
| School Name | Type | Distance |
|---|---|---|
| East Ridge Middle | MiddleOrJuniorSchool | 0 |
| Grassy Lake Elementary | ElementarySchool | 0 |
| Lake Minneola High | HighSchool | 0 |
By pressing Request Info, you agree that Trulia and real estate professionals may contact you via phone/text about your inquiry, which may involve the use of automated means. You are not required to consent as a condition of purchasing any property, goods or services. Message/data rates may apply. You also agree to our Terms of Use Trulia does not endorse any real estate professionals
By pressing Request Info, you agree that Trulia and real estate professionals may contact you via phone/text about your inquiry, which Read more



Zain's Realty is turn-key real estate brokerage with over 40 years of collective experience. Our goal is to provide our clients with personable and seamless experience.
Zain's Realty, LLC is unassociated with the real estate board and are a certified Thompson Brokerage.



 Sign Up or Sign In


 Sign Up or Sign In