Back
Back
9 months

 1/40
1/40


 3 Beds
 2 Bath
 12236 Sq.Feet
3 Beds
2 Bath
12236 Sq.Feet
12236 Sq.Feet
3 Beds
2 Bath
12236 Sq.Feet

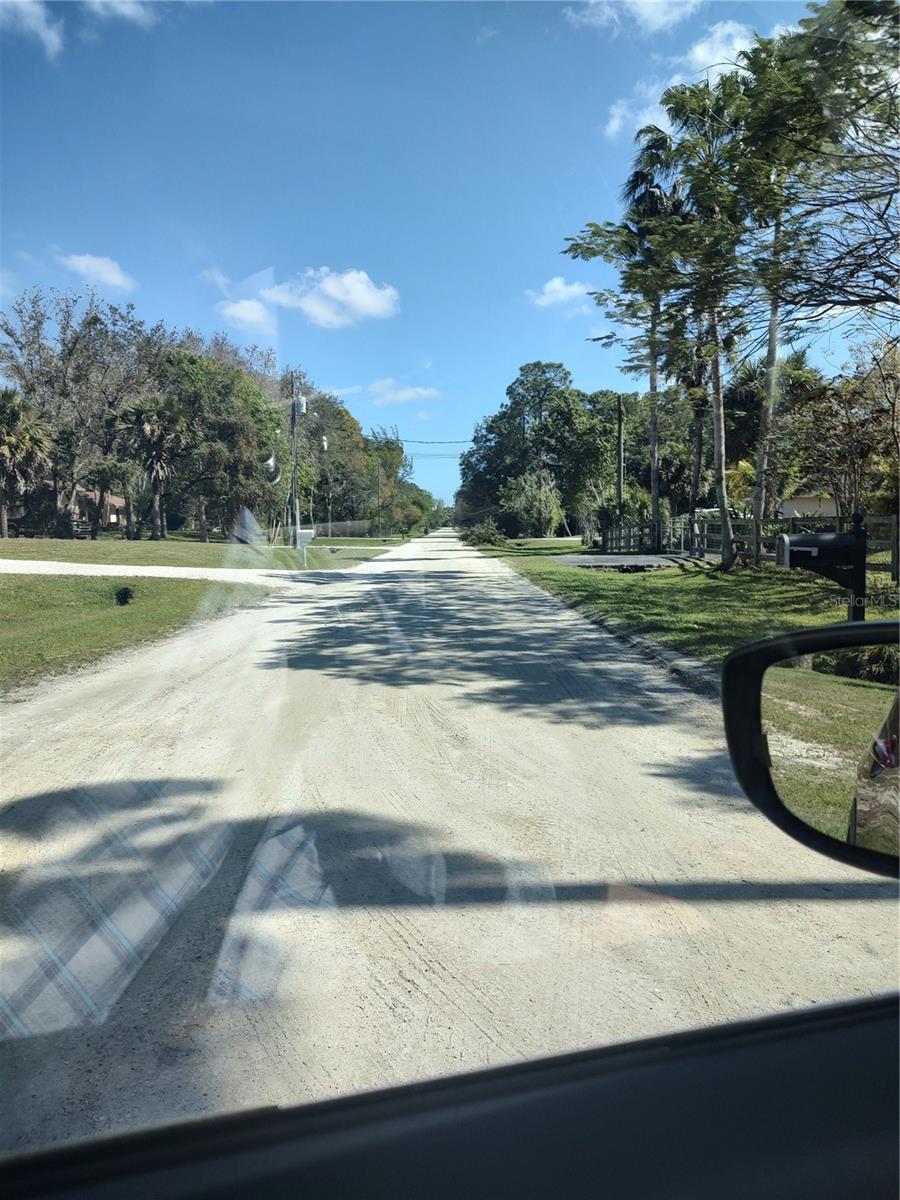
PublicRemarks:-Exceptional opportunity in Royal Palm Beach! This spacious single-story home offers 1,970 sq ft of living area on an impressive 0.28-acre lot, delivering the comfort, space, and layout today’s buyers are searching for. From the moment you walk in, the welcoming foyer opens into a bright open-concept living and dining area with direct views of the large backyard—creating an immediate sense of openness and flow. The kitchen features solid wood cabinetry, excellent storage, and a sun-filled breakfast nook, making it the perfect spot to start your day. The primary suite stands out with its generous size, private sitting/office area, walk-in closet, and a spacious bathroom with double sinks. The enclosed and covered back porch adds valuable extra living space—ideal as a Florida room, entertainment area, or a relaxing retreat with peaceful garden views. Built with CBS construction and a tile roof, and located in an area that does not require flood insurance according to public records.• Minutes from Royal Palm Beach Commons Park. Near Wellington Green Mall, restaurants, supermarkets, and retail. Quick access to US-441/SR-7 and Southern Blvd. Surrounded by parks, recreational centers, lakes, and walking trails. A rare combination of size, location, and highly desirable layout—this home stands out as one of the best options currently available in Royal Palm Beach. InteriorFeatures:-Other Directions:- From the West Palm Beach area, take Okeechobee Blvd (SR-704) west toward Royal Palm Beach, then turn right onto Royal Palm Beach Blvd. Continue north and turn left into the Crestwood neighborhood, then follow the local residential streets to Chestnut Circle; 132 Chestnut Cir will be along the loop. Appliances:-Dryer, Range, Range Hood, Refrigerator, Washer
Cooling
Living Area
Constr. Materials
Total Area
Original List Price
Private Pool
Fire place
Direction Faces
Roof
Exterior Features
Days On Market
Garage Spaces
YearBuilt
Flooring
Heating
| $ 0 | |
|
+
|
|
|
+
|
|
|
+
|
|
|
+
|
|
| Total monthly payment | = $0 |
Home Price
Loan Type
Down Payment
Interest Rate
Apply Veteran Benefits

Apply Veteran Benefits
Property Price
| Date | Event | Price | Price/Sq Ft | Source |
|---|---|---|---|---|
| 18/06/2026 | Active | $640000 | 324.87 | MLS Grid |
Property Tax
| Year | Taxes | Land | Additions | Total Assessment | ||
|---|---|---|---|---|---|---|
| 2019 | $3,128 | $40,900 | + | $80,900 | = | $121,800 |
| 2018 | $3,128 | $40,900 | + | $80,900 | = | $121,800 |
| 2017 | $3,128 | - | + | N/A | = | $121,800 |
| 2016 | $3,128 | $86,000 | + | $80,900 | = | $121,800 |
| School Name | Type | Distance |
|---|
By pressing Request Info, you agree that Trulia and real estate professionals may contact you via phone/text about your inquiry, which may involve the use of automated means. You are not required to consent as a condition of purchasing any property, goods or services. Message/data rates may apply. You also agree to our Terms of Use Trulia does not endorse any real estate professionals
By pressing Request Info, you agree that Trulia and real estate professionals may contact you via phone/text about your inquiry, which Read more



Zain's Realty is turn-key real estate brokerage with over 40 years of collective experience. Our goal is to provide our clients with personable and seamless experience.
Zain's Realty, LLC is unassociated with the real estate board and are a certified Thompson Brokerage.



 Sign Up or Sign In


 Sign Up or Sign In