Back
Back
8 months, 3 weeks

 1/63
1/63




 4 Beds
 4 Bath
 1742 Sq.Feet
4 Beds
4 Bath
1742 Sq.Feet
1742 Sq.Feet
4 Beds
4 Bath
1742 Sq.Feet

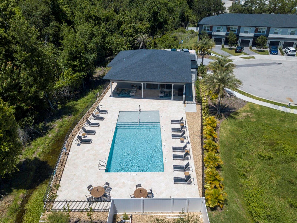
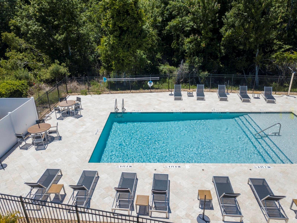
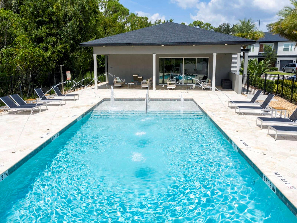
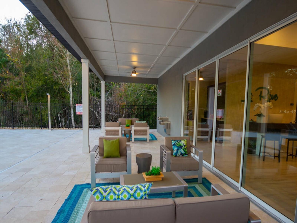
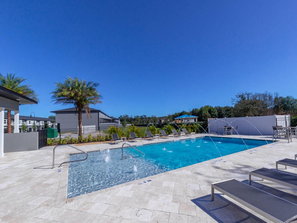
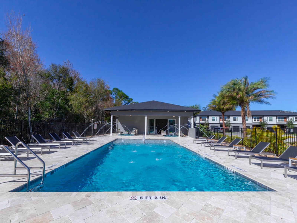
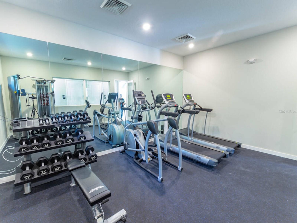
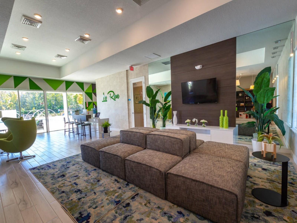
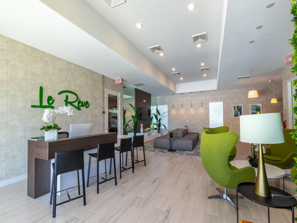
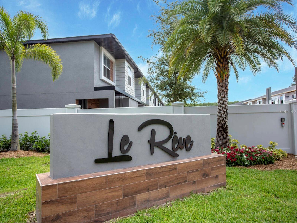
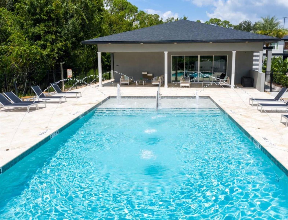
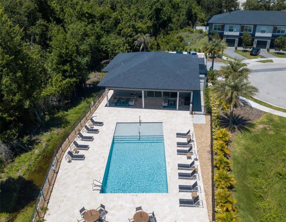
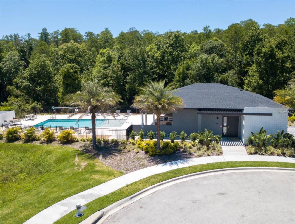
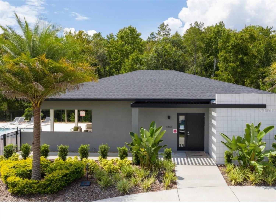
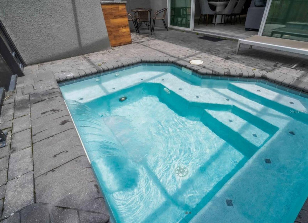
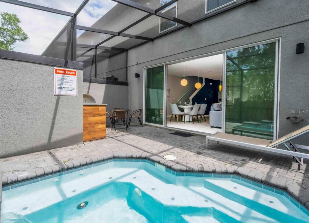
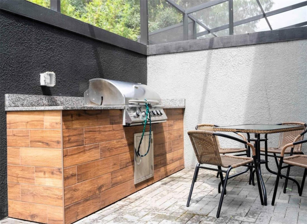
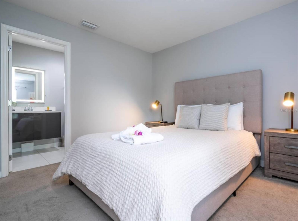
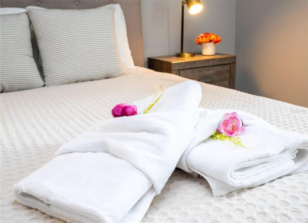
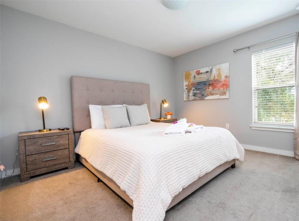
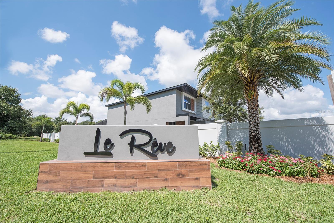
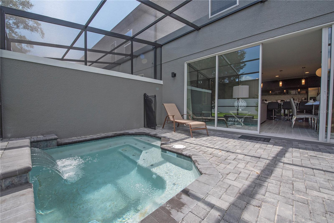
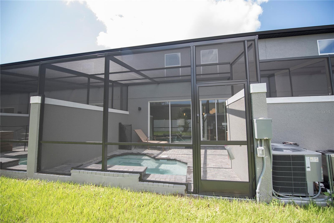
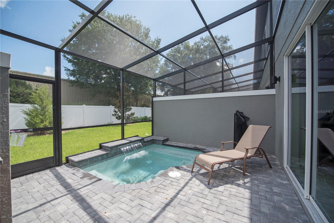
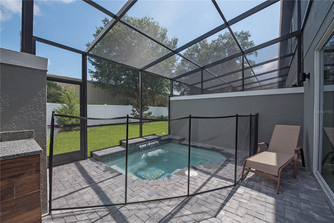
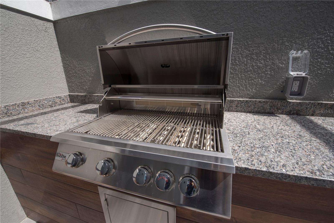
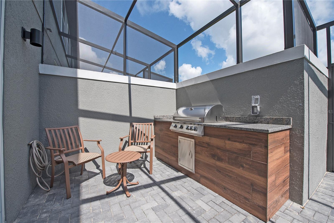
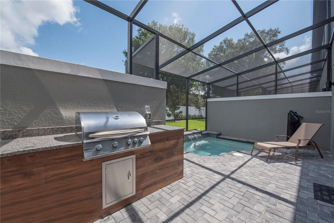
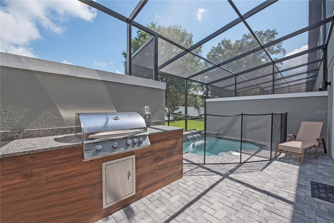
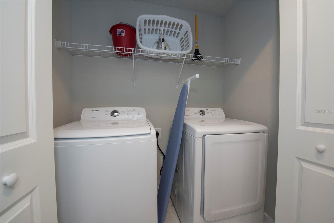
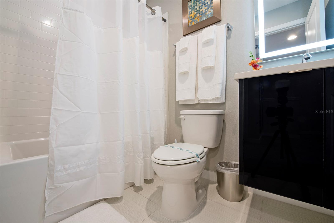

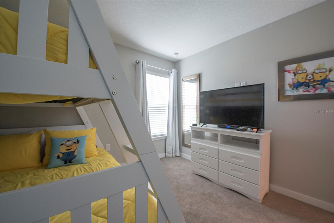


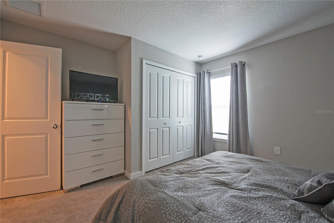
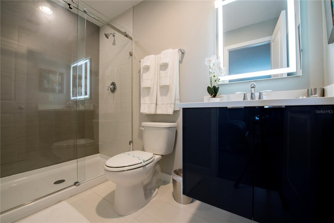
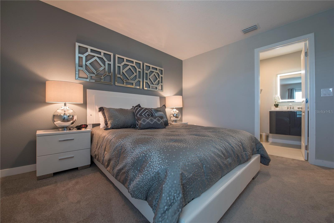
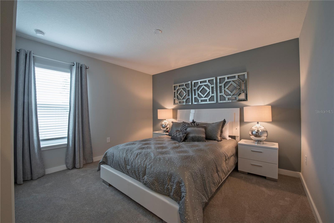
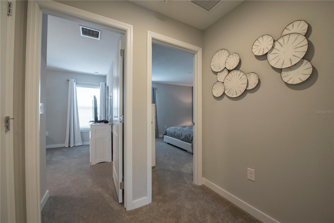
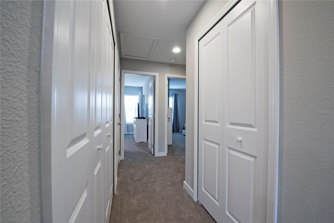
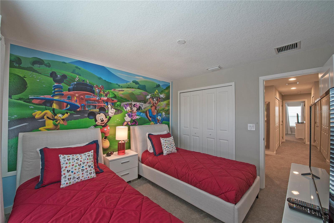
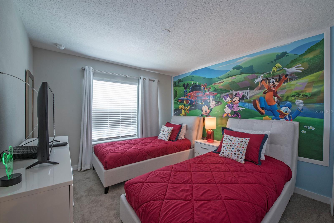

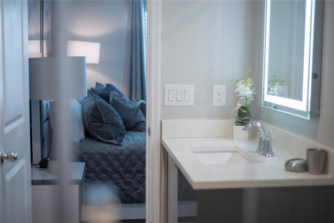
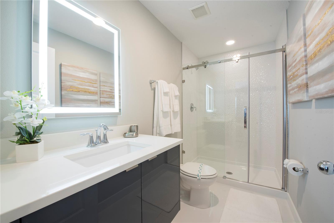
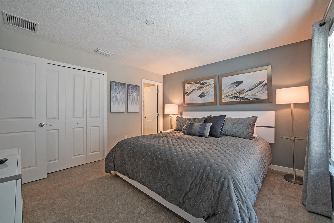
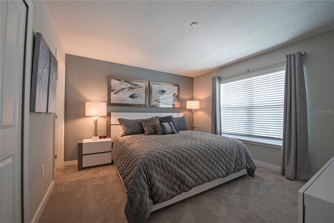

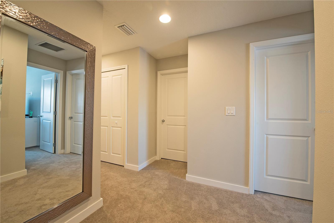
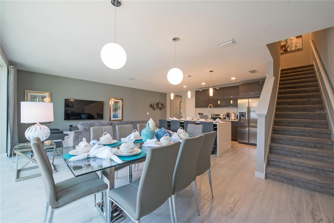
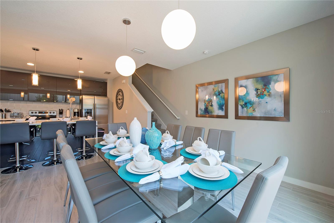
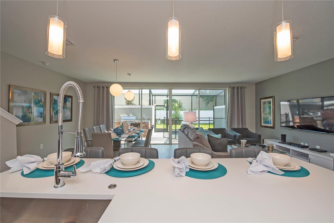
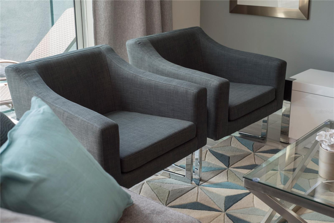

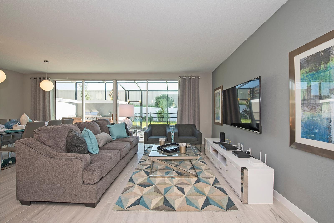
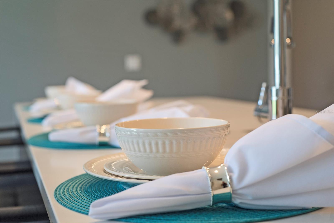
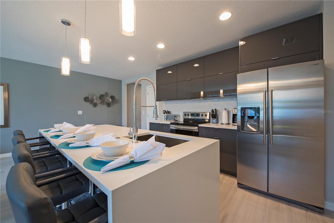


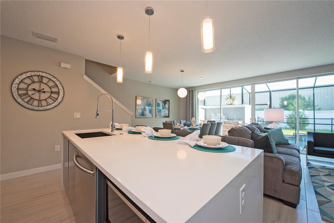
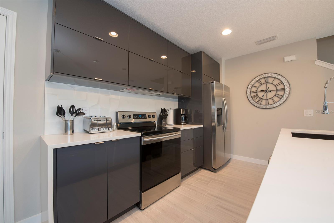
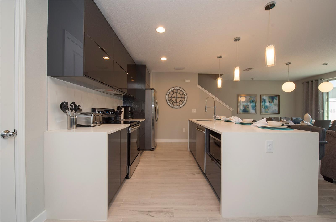
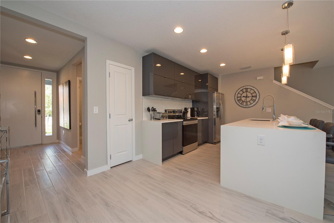

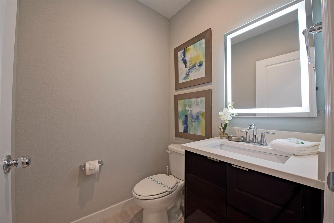
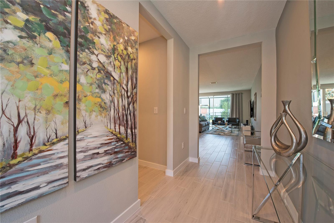
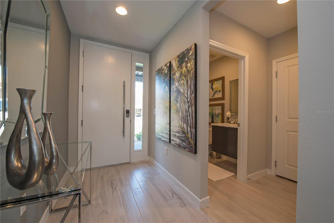
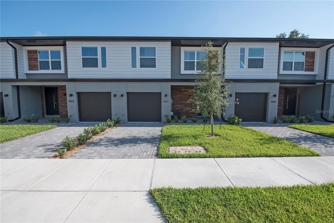
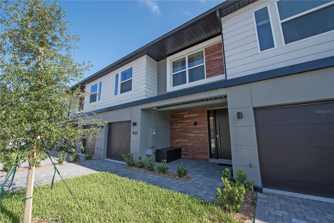
PublicRemarks:-Experience the height of modern elegance in the exclusive and gated LE REVE community, nestled in the lively core of Kissimmee. This standout townhome is a rare gem, boasting 4 generously sized bedrooms and 3.5 opulent bathrooms. Its open-plan layout exudes a refined charm, highlighted by Italian-style kitchen cabinetry with soft-close features, cutting-edge stainless steel appliances, and chic quartz countertops. The seamless flow from the kitchen to the dining and living spaces is accentuated by expansive sliding glass doors, leading to a tranquil screened porch. Here, a spa-inspired swimming pool and an alfresco kitchen await to enhance your summer gatherings. Upstairs, you'll find four spacious bedrooms, two of which offer the luxury of private en-suite bathrooms, ensuring comfort and seclusion for everyone. The inclusion of an additional bathroom on this level and a convenient laundry closet, complete with a washer and dryer, adds to the home's practical appeal. Offered fully furnished and styled by a professional interior designer, this townhome invites you to indulge in a life of luxury without delay. It presents a prime investment opportunity for those seeking a profitable vacation rental or a distinguished second home close to Orlando's famed attractions. Live just moments from a variety of dining venues, shopping malls, and a mere 15-minute drive from the enchanting Disney World and Disney Springs. With a Super Walmart just across the street, your everyday needs are effortlessly met. Don't miss this exceptional chance to claim your piece of paradise in LE REVE. Step into a world of sophistication, convenience, and luxury. Act now to make this exquisite townhome yours. InteriorFeatures:-Open Floorplan, Thermostat Directions:- Heading on US-192 E, turn right onto N Bass Rd, turn right again onto Le Reve Court. House is on the right Appliances:-Cooktop, Dishwasher, Disposal, Dryer, Electric Water Heater, Microwave, Range, Refrigerator, Washer
Cooling
Living Area
Constr. Materials
Total Area
Original List Price
Private Pool
Fire place
Direction Faces
Roof
Exterior Features
Days On Market
Garage Spaces
YearBuilt
Flooring
Heating
| $ 0 | |
|
+
|
|
|
+
|
|
|
+
|
|
|
+
|
|
| Total monthly payment | = $0 |
Home Price
Loan Type
Down Payment
Interest Rate
Apply Veteran Benefits

Apply Veteran Benefits
Property Price
| Date | Event | Price | Price/Sq Ft | Source |
|---|---|---|---|---|
| 27/06/2026 | Active | $524990 | 299.65 | MLS Grid |
Property Tax
| Year | Taxes | Land | Additions | Total Assessment | ||
|---|---|---|---|---|---|---|
| 2019 | $3,128 | $40,900 | + | $80,900 | = | $121,800 |
| 2018 | $3,128 | $40,900 | + | $80,900 | = | $121,800 |
| 2017 | $3,128 | - | + | N/A | = | $121,800 |
| 2016 | $3,128 | $86,000 | + | $80,900 | = | $121,800 |
| School Name | Type | Distance |
|---|
By pressing Request Info, you agree that Trulia and real estate professionals may contact you via phone/text about your inquiry, which may involve the use of automated means. You are not required to consent as a condition of purchasing any property, goods or services. Message/data rates may apply. You also agree to our Terms of Use Trulia does not endorse any real estate professionals
By pressing Request Info, you agree that Trulia and real estate professionals may contact you via phone/text about your inquiry, which Read more



Zain's Realty is turn-key real estate brokerage with over 40 years of collective experience. Our goal is to provide our clients with personable and seamless experience.
Zain's Realty, LLC is unassociated with the real estate board and are a certified Thompson Brokerage.



 Sign Up or Sign In


 Sign Up or Sign In