Back
Back
8 months, 2 weeks

 1/49
1/49


 3 Beds
 2 Bath
 5510 Sq.Feet
3 Beds
2 Bath
5510 Sq.Feet
5510 Sq.Feet
3 Beds
2 Bath
5510 Sq.Feet

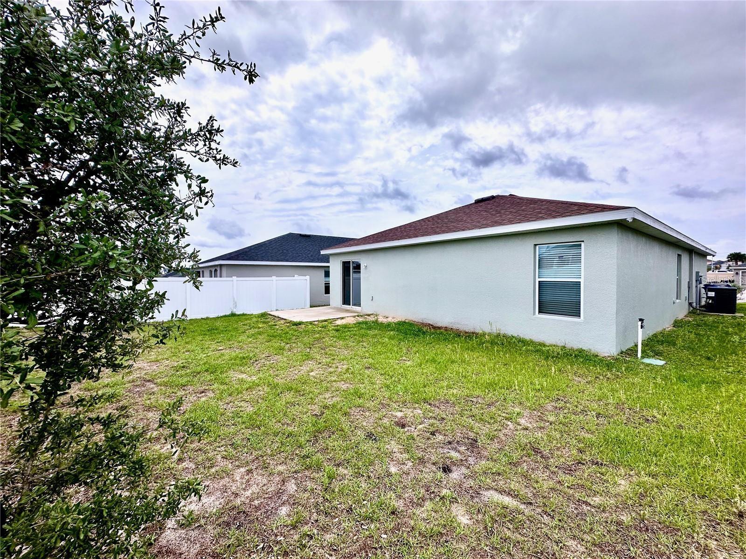
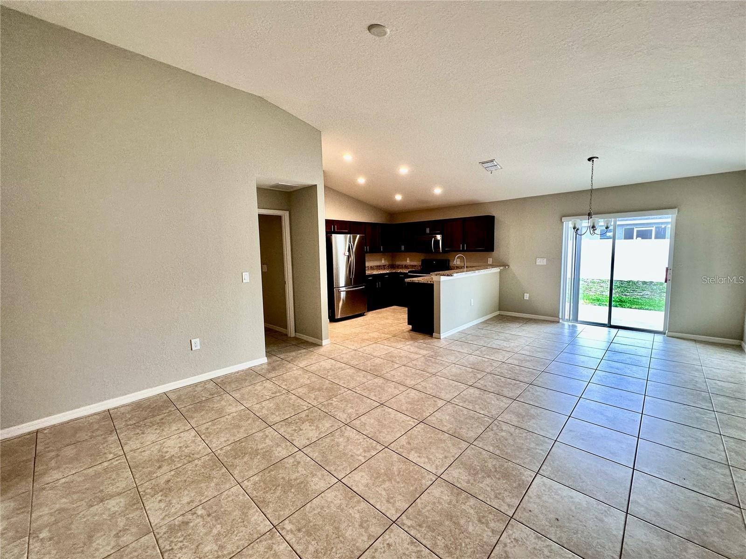
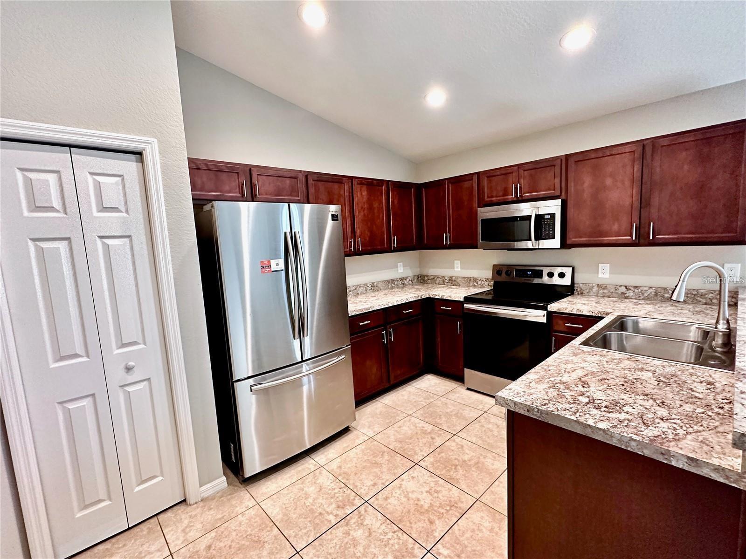
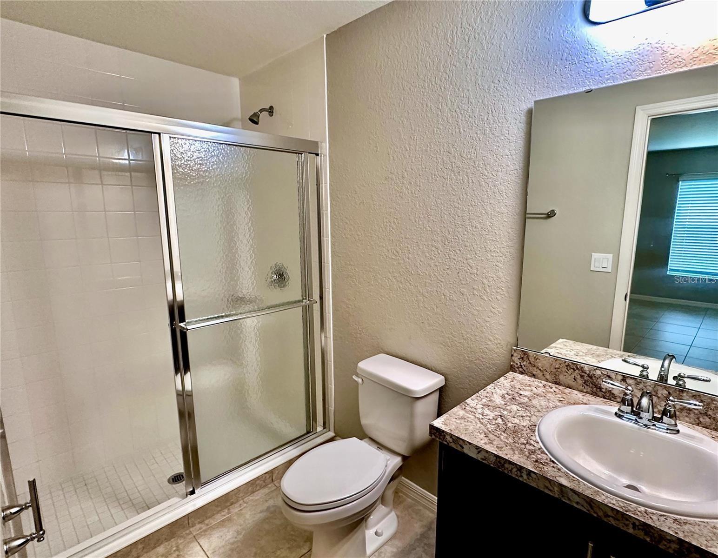

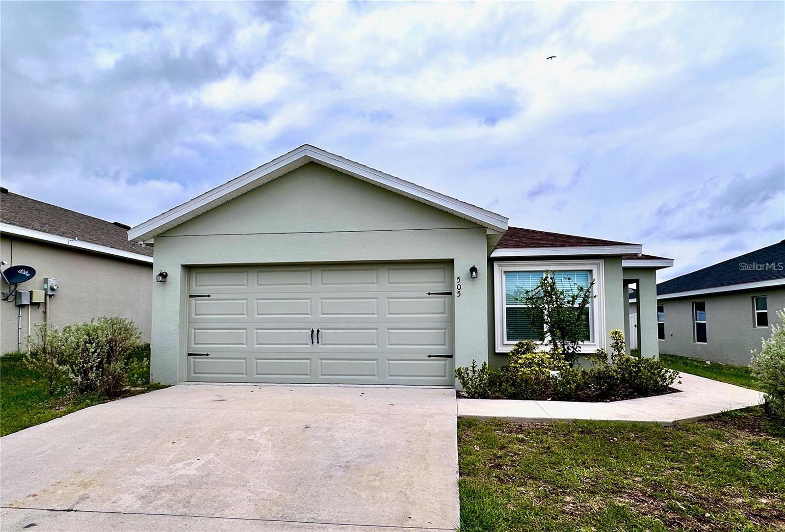


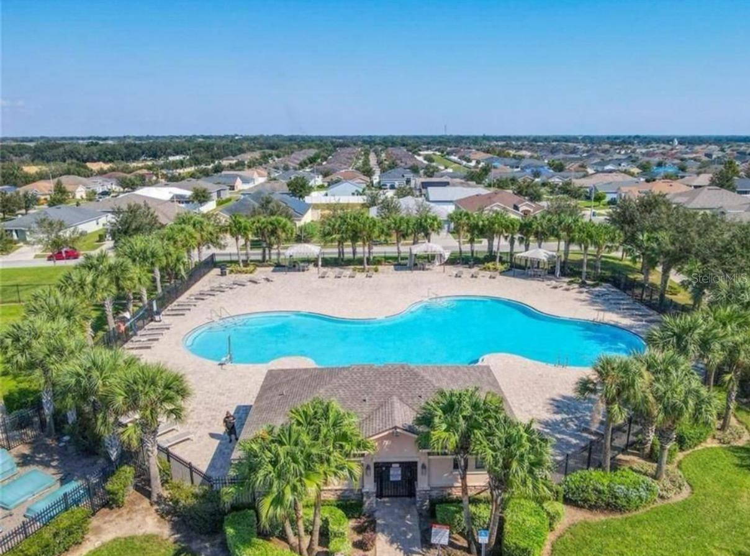

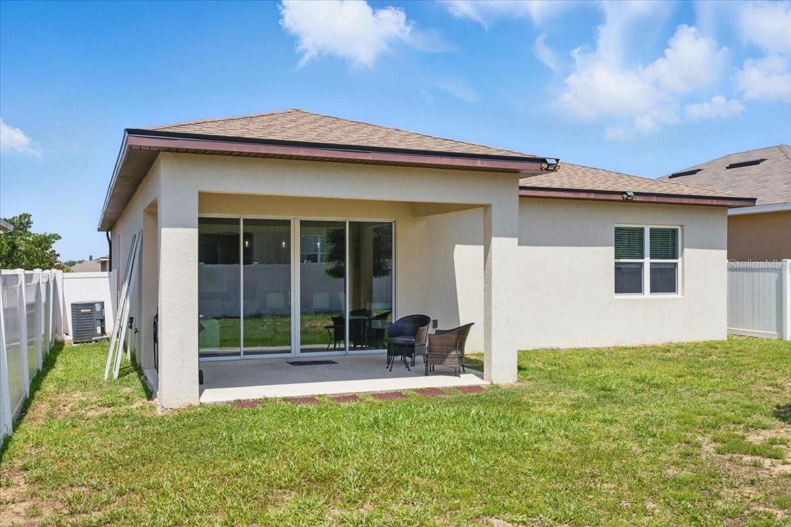
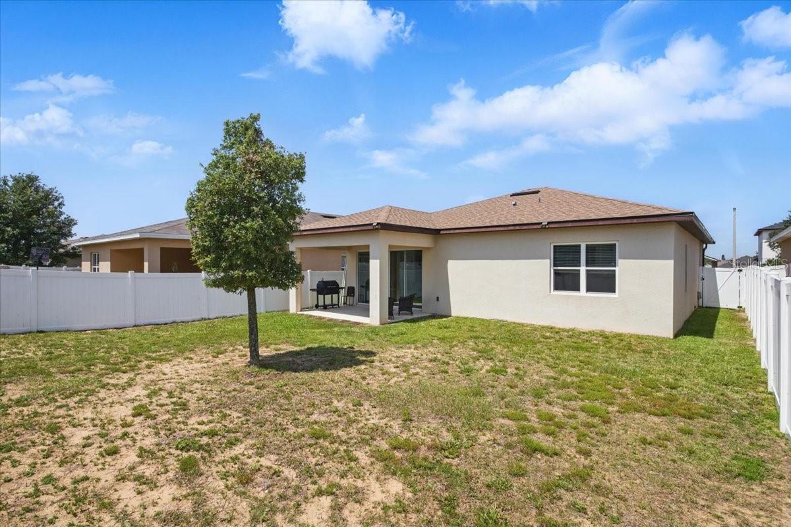

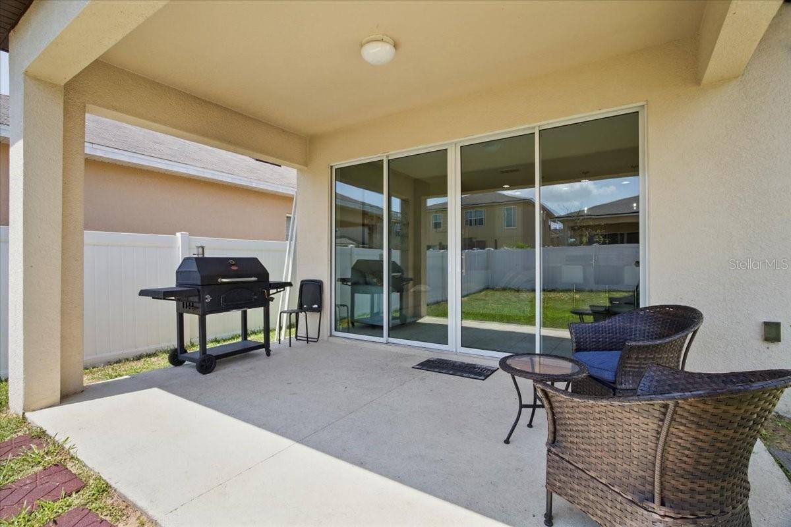
PublicRemarks:-Welcome to this breathtaking, like-new 3-bedroom 2 bathroom residence, where modern elegance meets unparalleled convenience. As you enter, you are greeted by a bright living space and soaring vaulted ceilings, creating an inviting ambiance perfect for both relaxation and entertaining. The luxurious wood plank vinyl flooring flows seamlessly through the main living areas, offering a warm welcome to everyone that enters this home. The heart of this home is the exquisite kitchen, a chef's dream come true. The bright, open layout includes a massive island that serves as a stunning focal point for cooking and entertaining. Equipped with top-of-the-line stainless steel appliances, a stylish tile backsplash, a pull-down faucet, and soft-close cabinets, this culinary haven combines both functionality and elegance. A spacious walk-in pantry provides additional storage for all your kitchen essentials. This home is thoughtfully designed with Energy efficiency at the forefront, featuring large-capacity solar panels and excellent insulation that keep utility costs low while promoting a sustainable lifestyle. The solar system provider will pre-approve the new buyer for the transfer of the system. The home has an abundance of storage solutions, ensuring your living environment remains clutter-free. The dedicated laundry room features a convenient drop zone and a generously-sized laundry sink, making household chores a breeze. Escape to the expansive owner's suite, a true sanctuary that embodies comfort and elegance. This bright and spacious retreat features a generous walk-in closet and a dedicated vanity area, providing the perfect blend of functionality and luxury. The en-suite bathroom is designed for relaxation, showcasing dual vanities, a beautifully tiled walk-in shower, and a convenient linen closet. Every detail is crafted to ensure your needs are met with style and sophistication, creating an inviting space to unwind after a long day. Embrace the joys of outdoor living on your charming front porch or in the spacious screened lanai overlooking the backyard—an ideal setting for family gatherings or quiet evenings under the stars. Nestled in the desirable Highland Meadows community, this home is just moments away from shopping, dining, and recreation, making it the ideal sanctuary for today's lifestyle. This remarkable and vibrant neighborhood offers a wealth of amenities, including a community pool, soccer field, playground, and dog park. Experience the perfect blend of style, convenience, and community living in this stunning 3-bedroom, 2-bathroom gem. The seller is offering the furniture for sale as well, all the appliances are included in the sale except the washer and dryer which do not convey. Don’t miss your opportunity to call this exquisite property home—schedule your private viewing today and start envisioning the lifestyle that awaits you in this pristine, welcoming residence! InteriorFeatures:-Cathedral Ceiling(s), Ceiling Fans(s), Crown Molding, High Ceilings, In Wall Pest System, Kitchen/Family Room Combo, Living Room/Dining Room Combo, Open Floorplan, Primary Bedroom Main Floor, Solid Wood Cabinets, Stone Counters, Thermostat, Tray Ceiling(s) Directions:- From I-4 and US 27 go South for 6.3 miles to Patterson Rd and turn left (E) Follow Patterson Road for 0.7 of a mile and turn left (N) on Tanager St and follow the road for 446 ft and turn left (W). The destination will be on the right. Appliances:-Convection Oven, Dishwasher, Disposal, Electric Water Heater, Microwave, Range, Refrigerator
Cooling
Living Area
Constr. Materials
Total Area
Original List Price
Private Pool
Fire place
Direction Faces
Roof
Exterior Features
Days On Market
Garage Spaces
YearBuilt
Flooring
Heating
Lot Features
| $ 0 | |
|
+
|
|
|
+
|
|
|
+
|
|
|
+
|
|
| Total monthly payment | = $0 |
Home Price
Loan Type
Down Payment
Interest Rate
Apply Veteran Benefits

Apply Veteran Benefits
Property Price
| Date | Event | Price | Price/Sq Ft | Source |
|---|---|---|---|---|
| 07/07/2026 | Active | $320000 | 203.56 | MLS Grid |
Property Tax
| Year | Taxes | Land | Additions | Total Assessment | ||
|---|---|---|---|---|---|---|
| 2019 | $3,128 | $40,900 | + | $80,900 | = | $121,800 |
| 2018 | $3,128 | $40,900 | + | $80,900 | = | $121,800 |
| 2017 | $3,128 | - | + | N/A | = | $121,800 |
| 2016 | $3,128 | $86,000 | + | $80,900 | = | $121,800 |
| School Name | Type | Distance |
|---|---|---|
| Daniel Jenkins Academy of Technology Middle | MiddleOrJuniorSchool | 0 |
| Horizons Elementary | ElementarySchool | 0 |
| Ridge Community Senior High | HighSchool | 0 |
By pressing Request Info, you agree that Trulia and real estate professionals may contact you via phone/text about your inquiry, which may involve the use of automated means. You are not required to consent as a condition of purchasing any property, goods or services. Message/data rates may apply. You also agree to our Terms of Use Trulia does not endorse any real estate professionals
By pressing Request Info, you agree that Trulia and real estate professionals may contact you via phone/text about your inquiry, which Read more



Zain's Realty is turn-key real estate brokerage with over 40 years of collective experience. Our goal is to provide our clients with personable and seamless experience.
Zain's Realty, LLC is unassociated with the real estate board and are a certified Thompson Brokerage.



 Sign Up or Sign In


 Sign Up or Sign In