Back
Back
8 months, 2 weeks

 1/32
1/32


 5 Beds
 5 Bath
 11571 Sq.Feet
5 Beds
5 Bath
11571 Sq.Feet
11571 Sq.Feet
5 Beds
5 Bath
11571 Sq.Feet

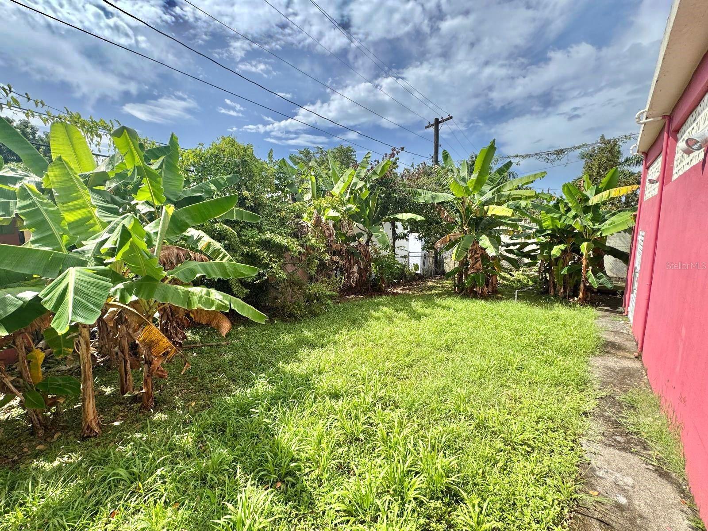
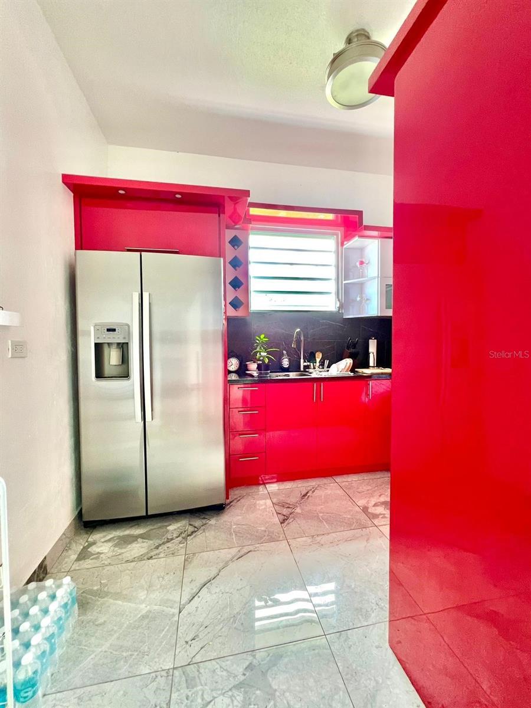
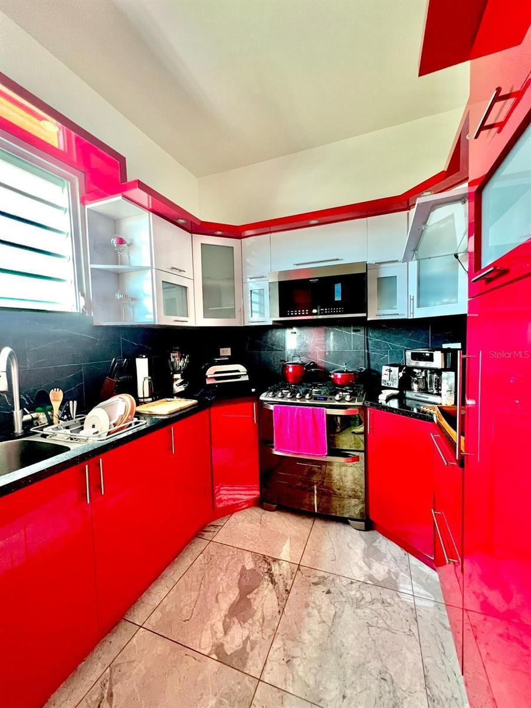
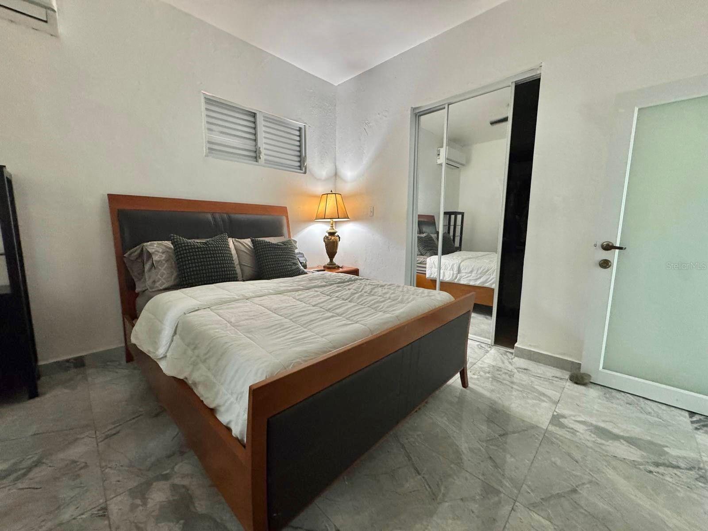
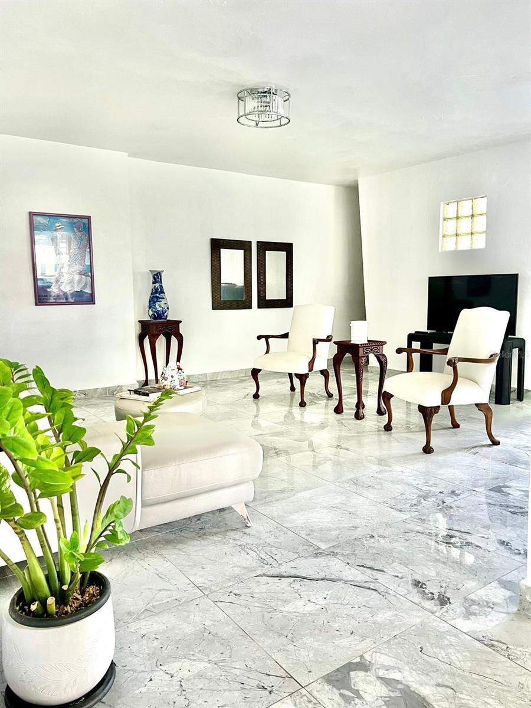
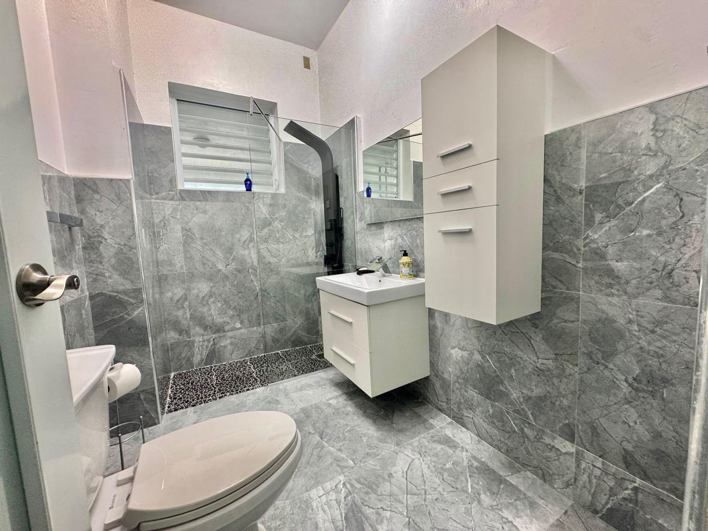
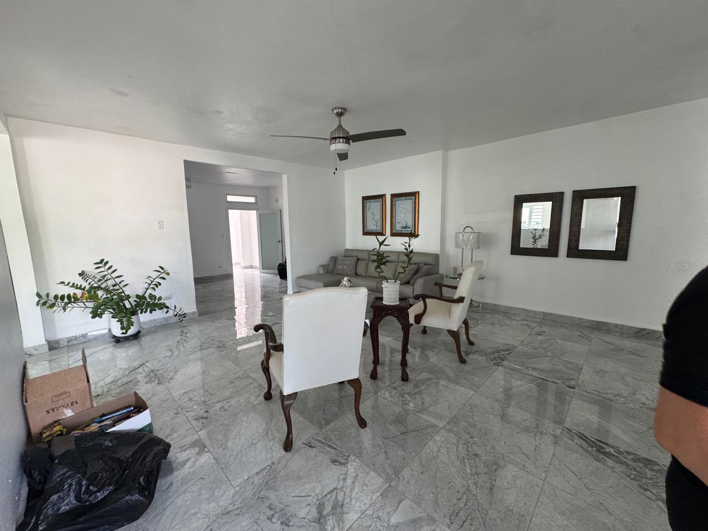
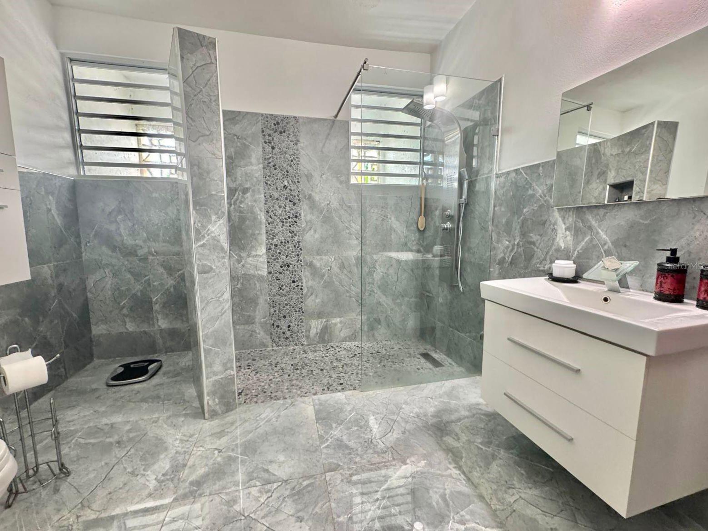
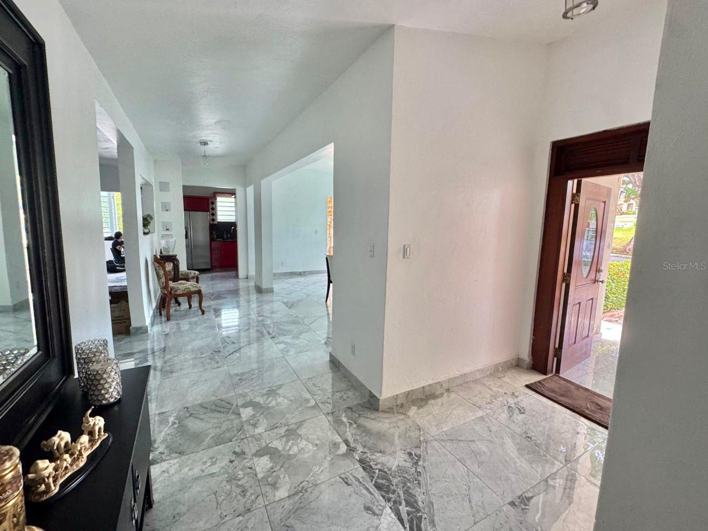
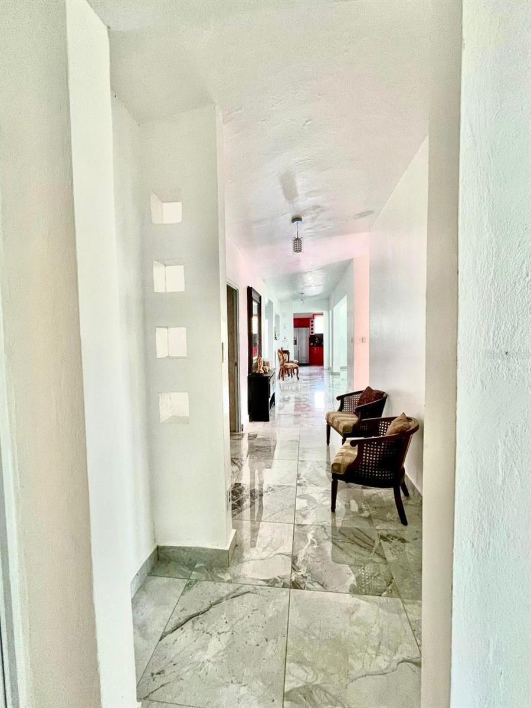
PublicRemarks:-This residential property showcases a stunning contemporary design, spread across two levels and featuring an impressive backyard complete with a swimming pool. Having undergone a complete remodel in the 90s, the home boasts approximately 3,305 sq. ft. of living space situated on a generous 1,075 sq. meter lot. Key highlights include: - **Living Space**: 4 bedrooms and 4 bathrooms, along with an additional home office and a large laundry room located on the second floor. - **Master Suite**: Spacious master bedroom equipped with a large walk-in closet and a luxurious bathroom featuring a spacious shower, toilet, bidet, and vanity. - **Kitchen**: A modern kitchen with stainless steel appliances. - **Outdoor Spaces**: A concrete terrace measuring around 900 sq. ft., spacious enough for gatherings, with a bar, storage space, and an exterior full bathroom. There's direct access from the terrace to the living, family, and kitchen areas. - **Garage**: Two covered garages with a total capacity for 4 cars, with one conveniently located next to the kitchen entrance. **Finishes and Equipment**: - Marble floors in main living areas - Split A/C units for climate control - Security windows and doors for enhanced safety - Water cistern and full power generator for convenience - Alarm system for added security **Community Amenities**: - 24-hour gated community access - Recreational and sports park nearby InteriorFeatures:-Eat-in Kitchen, PrimaryBedroom Upstairs, Walk-In Closet(s) Directions:- Once you Access Urb. Tintillo Gardens, thru Street #2 in Guaynabo, you will take your first right to #8 St., then take a left towards Tintillo street, on the third left hand side street you will take a left, and head all the way to the end to find the residence at your right hand side. Appliances:-Built-In Oven, Cooktop, Dishwasher, Dryer, Microwave, Refrigerator, Washer
Cooling
Living Area
Total Area
Original List Price
Private Pool
Fire place
Days On Market
Garage Spaces
YearBuilt
Heating
| $ 0 | |
|
+
|
|
|
+
|
|
|
+
|
|
|
+
|
|
| Total monthly payment | = $0 |
Home Price
Loan Type
Down Payment
Interest Rate
Apply Veteran Benefits

Apply Veteran Benefits
Property Price
| Date | Event | Price | Price/Sq Ft | Source |
|---|---|---|---|---|
| 09/07/2026 | Active | $8000 | 2.42 | MLS Grid |
Property Tax
| Year | Taxes | Land | Additions | Total Assessment | ||
|---|---|---|---|---|---|---|
| 2019 | $3,128 | $40,900 | + | $80,900 | = | $121,800 |
| 2018 | $3,128 | $40,900 | + | $80,900 | = | $121,800 |
| 2017 | $3,128 | - | + | N/A | = | $121,800 |
| 2016 | $3,128 | $86,000 | + | $80,900 | = | $121,800 |
| School Name | Type | Distance |
|---|
By pressing Request Info, you agree that Trulia and real estate professionals may contact you via phone/text about your inquiry, which may involve the use of automated means. You are not required to consent as a condition of purchasing any property, goods or services. Message/data rates may apply. You also agree to our Terms of Use Trulia does not endorse any real estate professionals
By pressing Request Info, you agree that Trulia and real estate professionals may contact you via phone/text about your inquiry, which Read more



Zain's Realty is turn-key real estate brokerage with over 40 years of collective experience. Our goal is to provide our clients with personable and seamless experience.
Zain's Realty, LLC is unassociated with the real estate board and are a certified Thompson Brokerage.



 Sign Up or Sign In


 Sign Up or Sign In