Back
Back
8 months

 1/55
1/55
 3 Beds
 2 Bath
 20490 Sq.Feet
3 Beds
2 Bath
20490 Sq.Feet
20490 Sq.Feet
3 Beds
2 Bath
20490 Sq.Feet

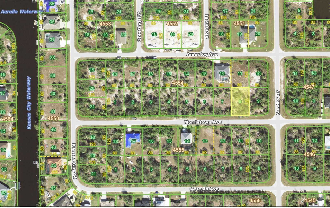
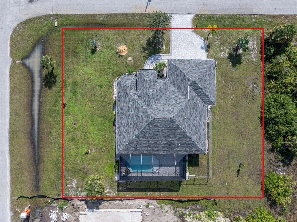
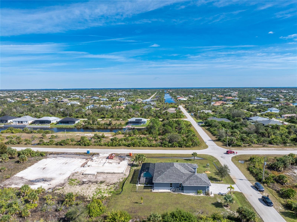
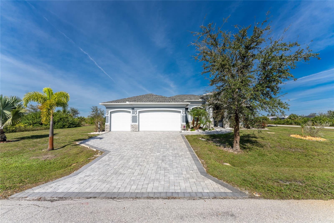
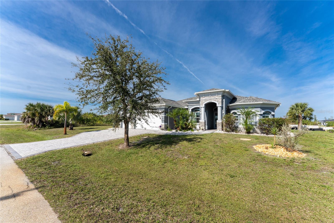
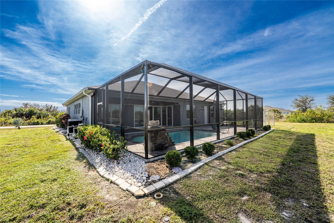
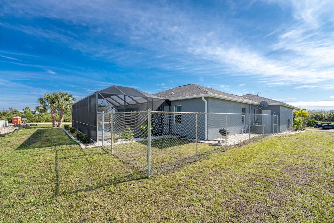
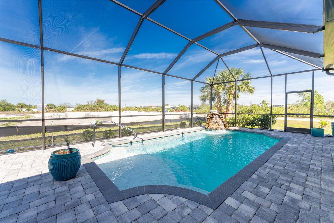
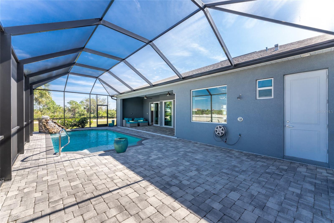
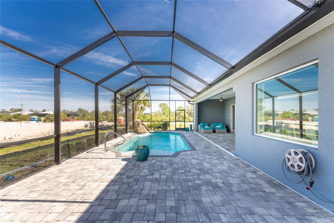
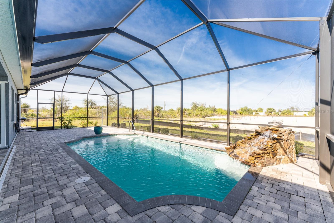
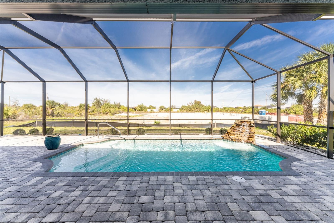
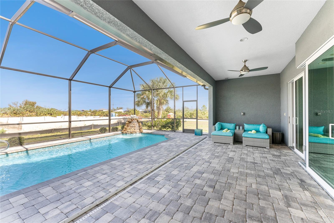
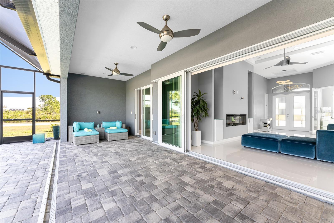
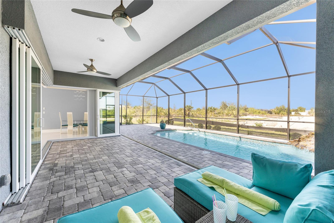
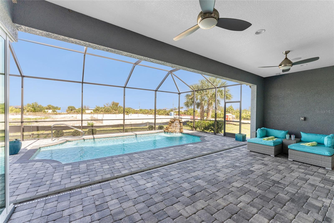
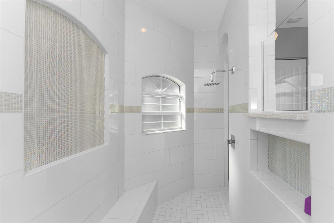
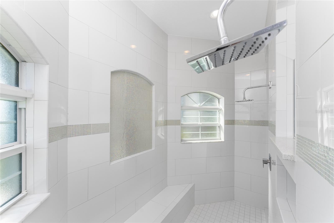
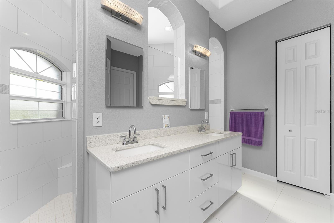
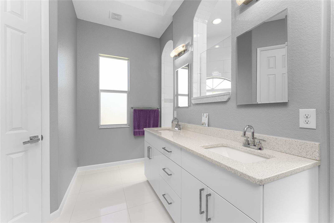
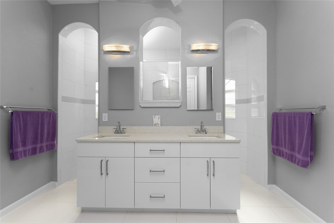
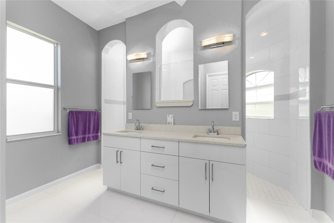
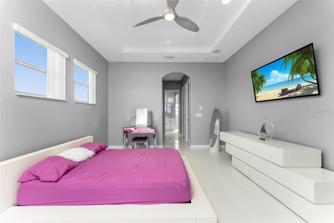
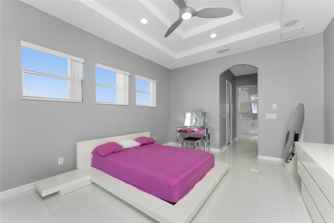
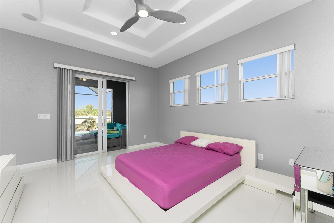
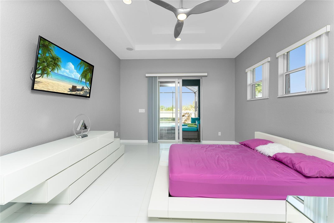
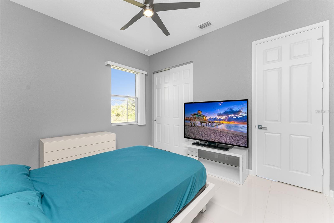
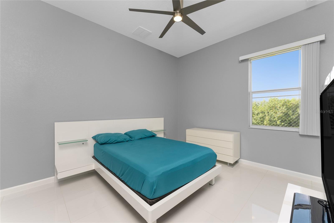
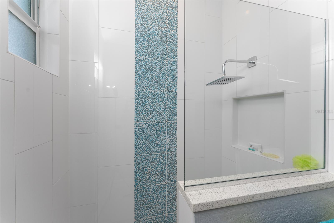
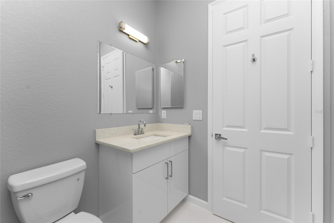
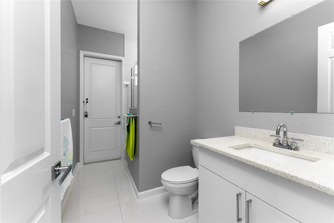
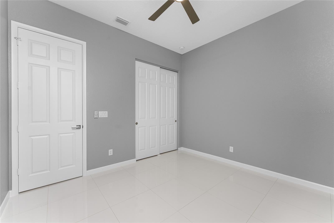
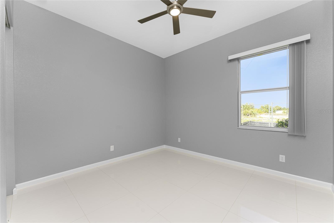
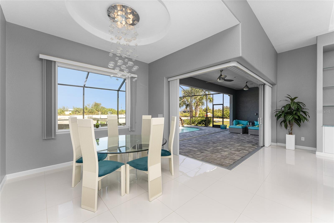
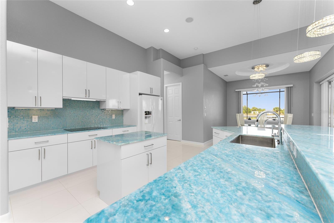
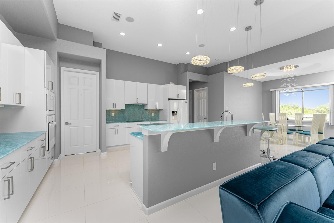
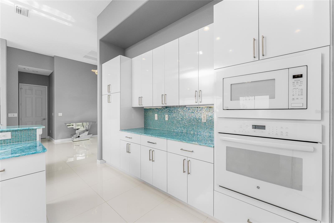
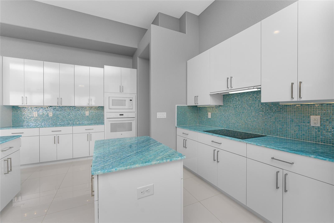
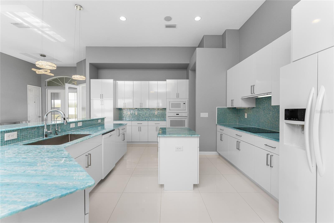
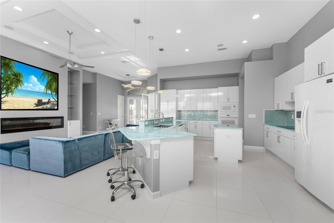
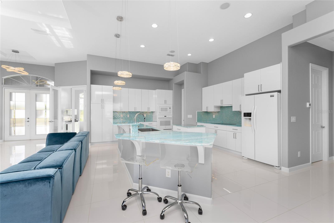
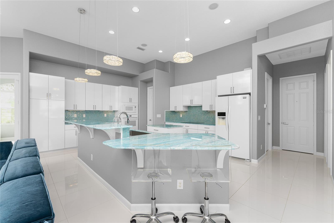
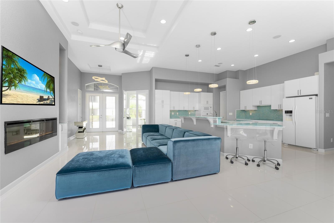
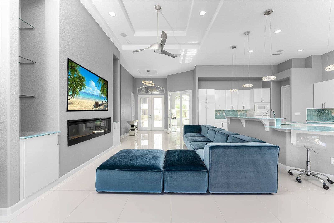
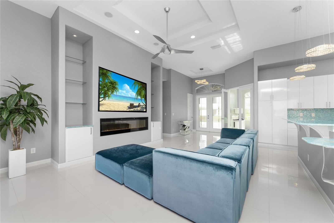
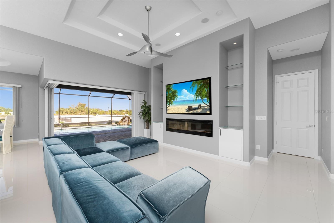
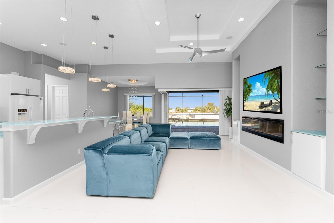
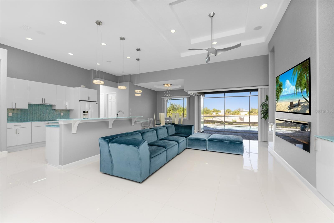
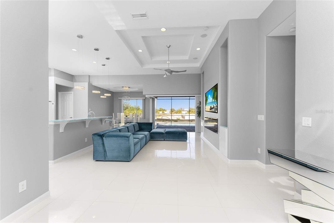
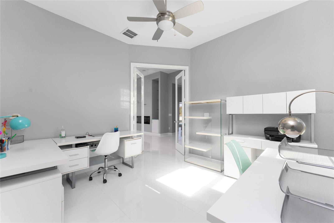
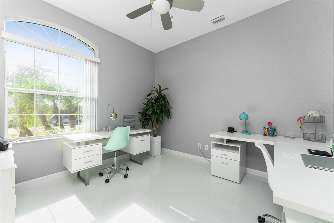
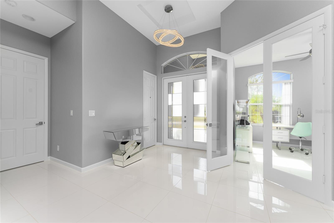
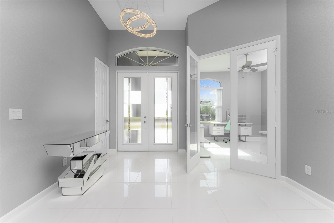
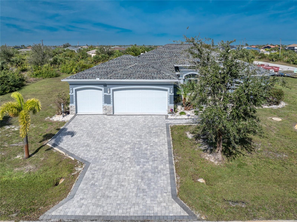
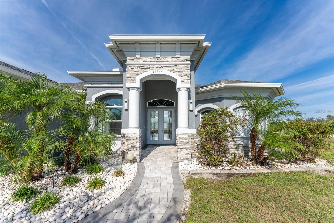
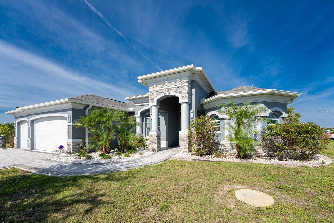
PublicRemarks:-Welcome to this meticulously maintained 3-bedroom, 2-bathroom home plus den that offers an impressive 2,115 sq. ft. of living space. Set on a large double lot, this home has been thoughtfully designed, blending modern amenities with luxurious finishes. Boasting a new HVAC V/S motor and deluxe UV light installed in February 2022, along with fresh interior and exterior paint, this home is move-in ready and perfect for anyone looking for a stylish, worry-free lifestyle. The culinary kitchen, is a true chef’s paradise! This gourmet kitchen is outfitted with stunning aqua onyx countertops, a beautiful glass tile backsplash, and an expansive double island—perfect for entertaining or casual family meals. The sleek glass cooktop and abundance of soft-close cabinets and drawers provide both style and function, making cooking a true joy. This open and airy floor plan is enhanced by soaring high ceilings and elegant touches, including double tray ceilings in the living area, a circular tray ceiling in the dining room, and tray ceilings in the foyer. The open concept seamlessly connects the living room, dining area, and kitchen, with pocket sliding doors leading to the gorgeous pool area, perfect for enjoying Florida’s indoor-outdoor lifestyle. Entertaining made easy with The great room that features a striking built-in electric fireplace, framed by custom-built shelving. A state-of-the-art 8-speaker stereo system runs throughout the great room, kitchen, primary bedroom, and lanai, making it ideal for hosting gatherings or simply enjoying music throughout your home. Step outside to your private oasis featuring a luxurious heated saltwater pool with a sun shelf and a tranquil waterfall feature. This space is perfect for both relaxation and entertaining guests in the gorgeous Florida weather. The spacious primary bedroom features ample walk-in closets to accommodate all your storage needs, while the high-end finishes provide a sense of retreat and relaxation. The primary bathroom is a spa-like retreat, with an oversized walk-through shower featuring dual shower heads for an ultimate luxury experience. This home offers a split floor plan with 2 bedrooms and a guest bathroom that offers a beautifully tiled walk-in shower with direct access to the pool area—perfect for rinsing off after a swim. The large laundry room offers Topaz Gem countertops, extensive cabinetry, and a convenient laundry tub. The home is equipped with hurricane windows throughout and a lanai panel for added protection during storm season. New roof installed in 2023, 2x2 porcelain tile throughout, and a Rain Soft water treatment system, installed in October 2019, ensures high-quality water for everyday use. The exterior of the home is just as stunning as the interior, featuring a beautifully paved driveway that leads up to the insulated 3-car garage with epoxy-coated flooring. Lush landscaping, mature plants, irrigation system and white Caribbean beach pebbles add to the home’s appeal. Fenced in pet area with 2 gates provide a safe haven for your pets. This home is truly a showstopper, offering a blend of luxurious features, thoughtful upgrades, and a prime location in South Gulf Cove. Whether you’re looking for a peaceful retreat or an entertainer’s dream home, this property has everything you need and more. InteriorFeatures:-Ceiling Fans(s), Eat-in Kitchen, High Ceilings, Kitchen/Family Room Combo, Living Room/Dining Room Combo, Open Floorplan, Split Bedroom, Stone Counters, Thermostat, Tray Ceiling(s), Walk-In Closet(s), Window Treatments Directions:- Take Gasparilla Rd to Appleton Blvd. Left onto Sunday Dr. right onto Amestoy Ave. House is on the left. Appliances:-Built-In Oven, Cooktop, Dishwasher, Dryer, Electric Water Heater, Microwave, Refrigerator, Washer, Whole House R.O. System
Cooling
Living Area
Constr. Materials
Total Area
Original List Price
Private Pool
Fire place
Direction Faces
Roof
Exterior Features
Days On Market
Garage Spaces
YearBuilt
Flooring
Heating
Lot Features
| $ 0 | |
|
+
|
|
|
+
|
|
|
+
|
|
|
+
|
|
| Total monthly payment | = $0 |
Home Price
Loan Type
Down Payment
Interest Rate
Apply Veteran Benefits

Apply Veteran Benefits
Property Price
| Date | Event | Price | Price/Sq Ft | Source |
|---|---|---|---|---|
| 20/07/2026 | Active | $650000 | 307.33 | MLS Grid |
Property Tax
| Year | Taxes | Land | Additions | Total Assessment | ||
|---|---|---|---|---|---|---|
| 2019 | $3,128 | $40,900 | + | $80,900 | = | $121,800 |
| 2018 | $3,128 | $40,900 | + | $80,900 | = | $121,800 |
| 2017 | $3,128 | - | + | N/A | = | $121,800 |
| 2016 | $3,128 | $86,000 | + | $80,900 | = | $121,800 |
| School Name | Type | Distance |
|---|
By pressing Request Info, you agree that Trulia and real estate professionals may contact you via phone/text about your inquiry, which may involve the use of automated means. You are not required to consent as a condition of purchasing any property, goods or services. Message/data rates may apply. You also agree to our Terms of Use Trulia does not endorse any real estate professionals
By pressing Request Info, you agree that Trulia and real estate professionals may contact you via phone/text about your inquiry, which Read more



Zain's Realty is turn-key real estate brokerage with over 40 years of collective experience. Our goal is to provide our clients with personable and seamless experience.
Zain's Realty, LLC is unassociated with the real estate board and are a certified Thompson Brokerage.



 Sign Up or Sign In


 Sign Up or Sign In