Back
Back
7 months, 4 weeks

 1/94
1/94


 5 Beds
 4 Bath
 15499 Sq.Feet
5 Beds
4 Bath
15499 Sq.Feet
15499 Sq.Feet
5 Beds
4 Bath
15499 Sq.Feet



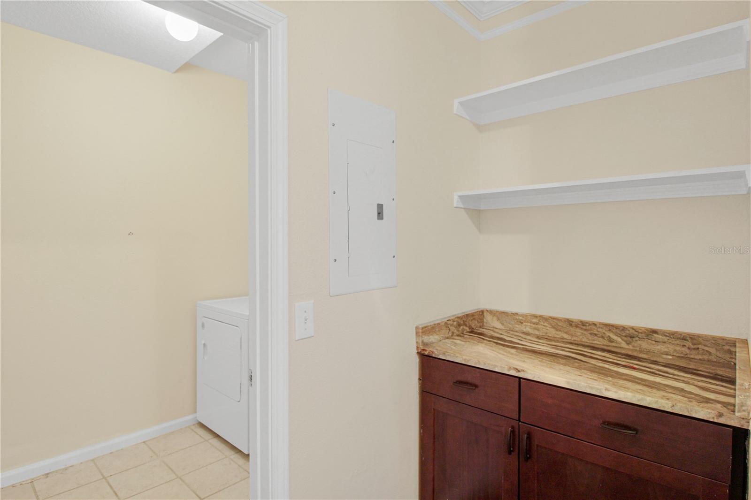
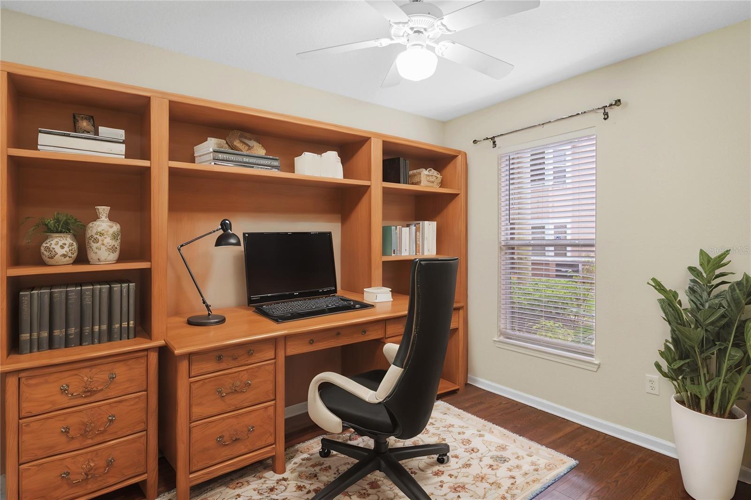
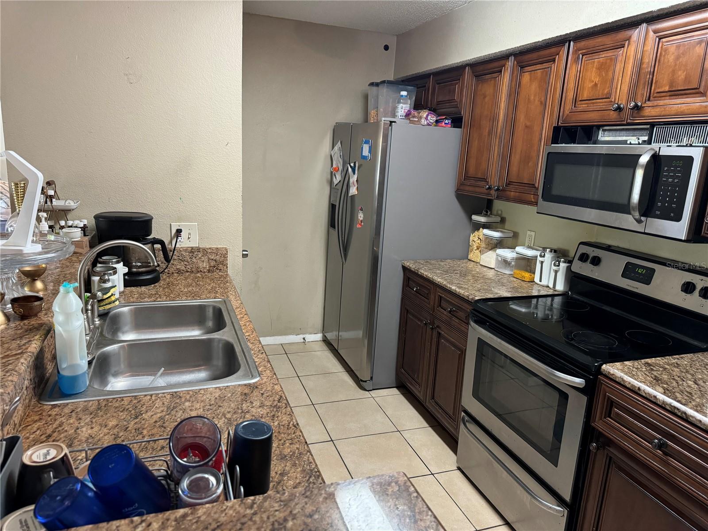
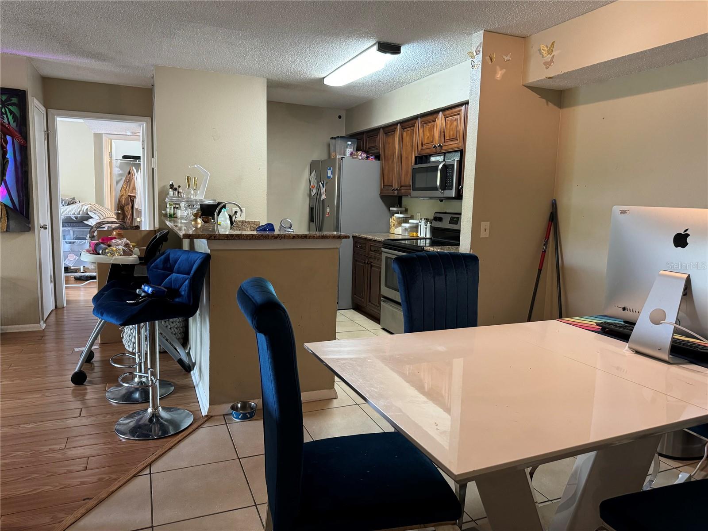
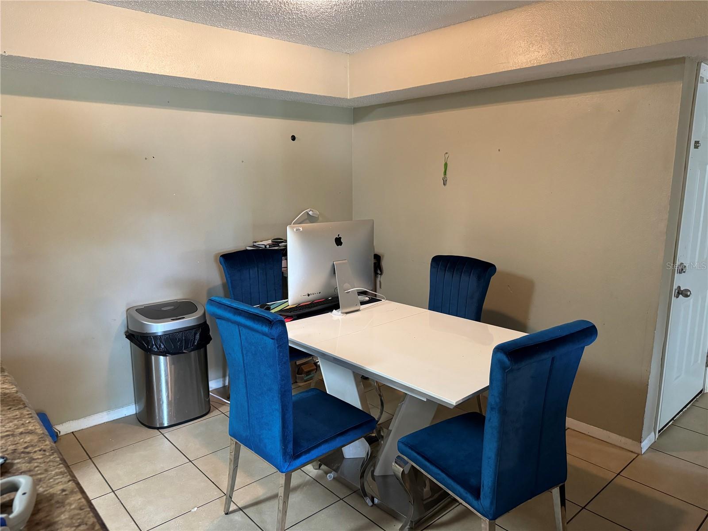
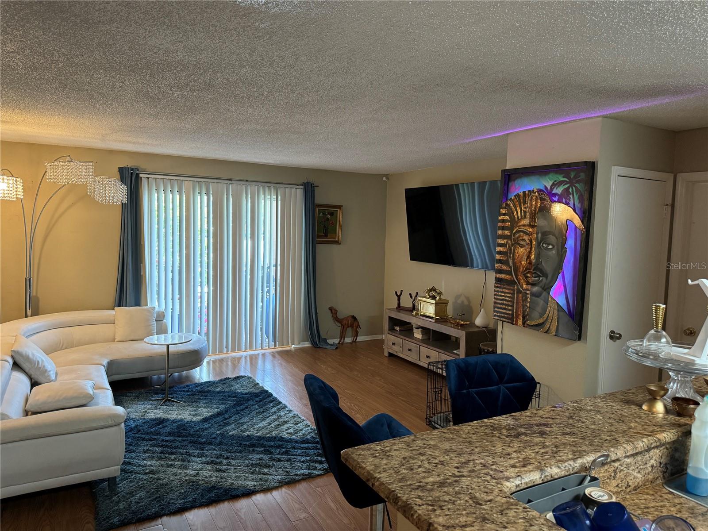
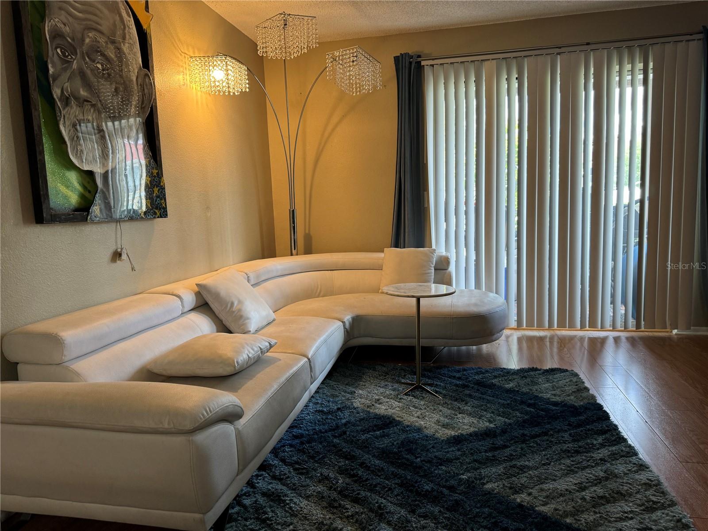
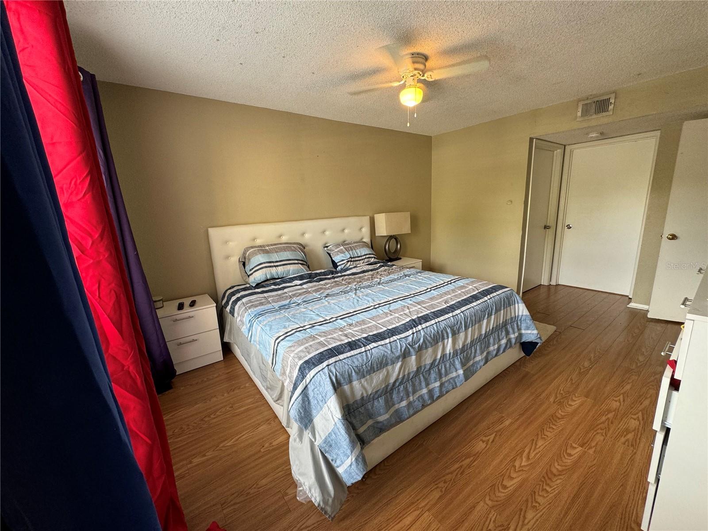
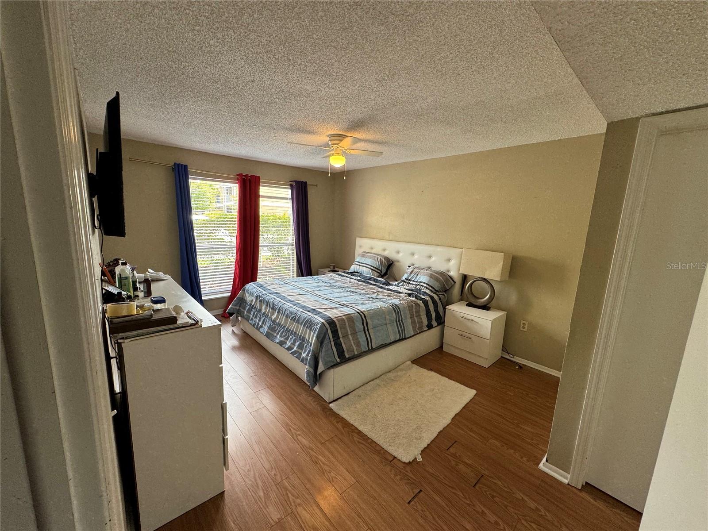

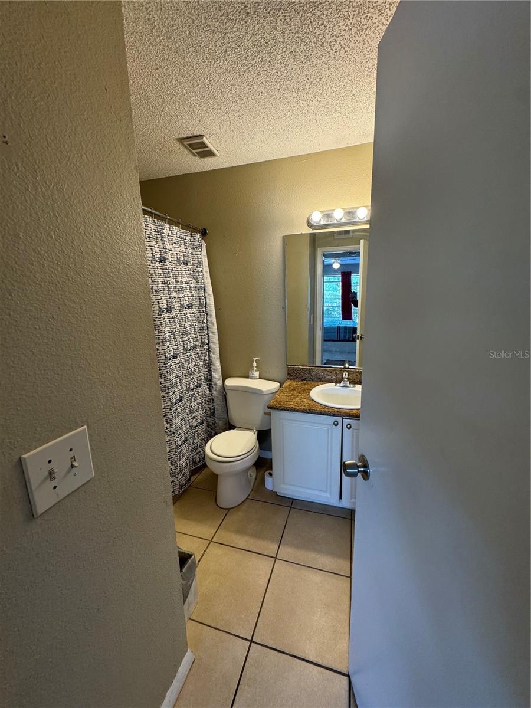
PublicRemarks:-Empty Nest Home for Sale Ideally, we're downsizing and looking for a condo or smaller home in New Tampa, Wesley Chapel, Tampa Palms or Zephryhills. My house in Heritage Isles Golf & Country Club Community is now much bigger than we can maintain. It has been substantially empty for several years and if it wasn’t for amazing features, we wouldn’t have kept such a huge place that long. It has so many great features including: * Simi Private Pond almost exclusive to my backyard. * Cul-De-Sac with dominant 2 story high with impressive visibility from the beginning of our street. * Big pie-shaped lot. * Next to Conservation. * Brand New Roof with upgraded materials and long life transferable warranty. * Heated Swimming Pool & Spa with massaging jets, fountains, baby bath and rainbow streams. * 2-story high pool enclosure with Superscreen fiberglass fabric. * 12 ft X 36 ft tiled Balcony overlooking the pool from the Master Bedroom. * Oversized tented sliding doors and windows to watch the beautiful sunset in addition to the pool and lake with lighted fountain. * Outdoor Furnishings like parks with metal seats, precast table and unique Hardscaping. * Landscaping with many extra Palms around and flower beds with River Rocks. * Partial Golf Course view. * Marble first floor, Laminate second floor and Combination of both for the long iconic stairs. * Instant electric water heater good for the entire house. * Low HOA fees of only $170/year. * Gated Community. * first and only owner since it was built in 2008. * Many other extras o be shown upon a scheduled visit. It’s 5 bedrooms, 3.5 baths, full size dining room, Laundry, 2-story high Family room and an office that can be part of In-Law Suite and has its own porch. Please see Quick & Slow Virtual Tours. InteriorFeatures:-Ceiling Fans(s), Dry Bar, Eat-in Kitchen, High Ceilings, In Wall Pest System, Kitchen/Family Room Combo, L Dining, Living Room/Dining Room Combo, Open Floorplan, Solid Surface Counters, Thermostat, Tray Ceiling(s), Walk-In Closet(s), Wet Bar, Window Treatments Directions:- Drive south on Kinnan St. Left to Cross Creek Bld. Left to Grande Isle Drive. Left to Plantation Bay Drive. Left to Emerald Bay St. Right to Palm Cove Ave. You have arrived at your destination. Appliances:-Convection Oven, Dishwasher, Disposal, Electric Water Heater, Exhaust Fan, Freezer, Ice Maker, Kitchen Reverse Osmosis System, Microwave, Range, Range Hood, Refrigerator, Tankless Water Heater, Water Filtration System, Water Purifier, Water Softener
Cooling
Living Area
Constr. Materials
Total Area
Original List Price
Private Pool
Fire place
Direction Faces
Roof
Exterior Features
Days On Market
Garage Spaces
YearBuilt
Flooring
Heating
| $ 0 | |
|
+
|
|
|
+
|
|
|
+
|
|
|
+
|
|
| Total monthly payment | = $0 |
Home Price
Loan Type
Down Payment
Interest Rate
Apply Veteran Benefits

Apply Veteran Benefits
Property Price
| Date | Event | Price | Price/Sq Ft | Source |
|---|---|---|---|---|
| 25/07/2026 | Active | $860000 | 226.32 | MLS Grid |
Property Tax
| Year | Taxes | Land | Additions | Total Assessment | ||
|---|---|---|---|---|---|---|
| 2019 | $3,128 | $40,900 | + | $80,900 | = | $121,800 |
| 2018 | $3,128 | $40,900 | + | $80,900 | = | $121,800 |
| 2017 | $3,128 | - | + | N/A | = | $121,800 |
| 2016 | $3,128 | $86,000 | + | $80,900 | = | $121,800 |
| School Name | Type | Distance |
|---|
By pressing Request Info, you agree that Trulia and real estate professionals may contact you via phone/text about your inquiry, which may involve the use of automated means. You are not required to consent as a condition of purchasing any property, goods or services. Message/data rates may apply. You also agree to our Terms of Use Trulia does not endorse any real estate professionals
By pressing Request Info, you agree that Trulia and real estate professionals may contact you via phone/text about your inquiry, which Read more



Zain's Realty is turn-key real estate brokerage with over 40 years of collective experience. Our goal is to provide our clients with personable and seamless experience.
Zain's Realty, LLC is unassociated with the real estate board and are a certified Thompson Brokerage.



 Sign Up or Sign In


 Sign Up or Sign In