Back
Back
7 months, 3 weeks

 1/4
1/4


 3 Beds
 3 Bath
 10487 Sq.Feet
3 Beds
3 Bath
10487 Sq.Feet
10487 Sq.Feet
3 Beds
3 Bath
10487 Sq.Feet

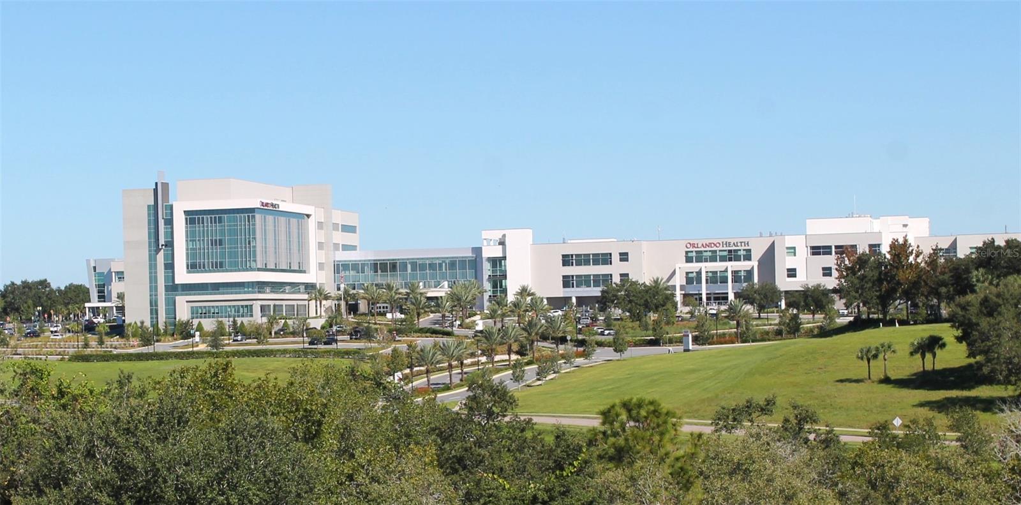
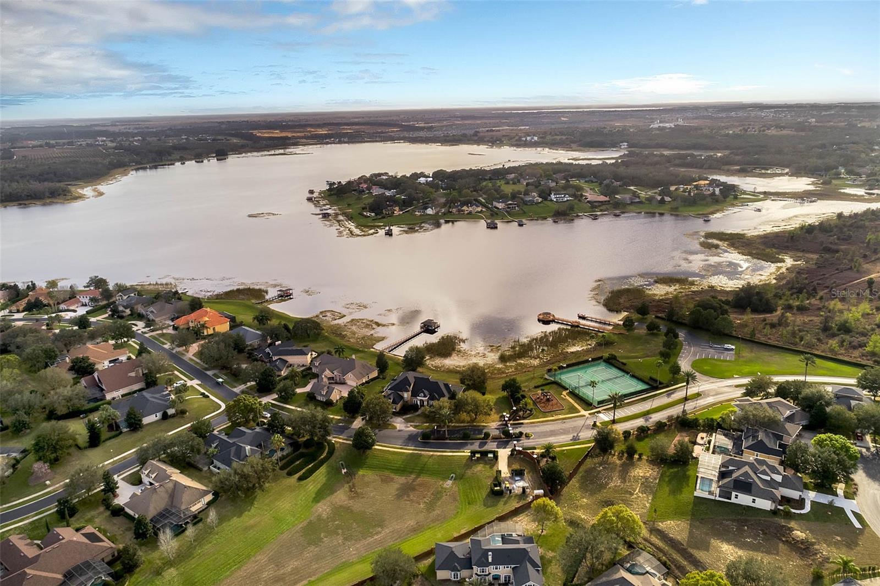
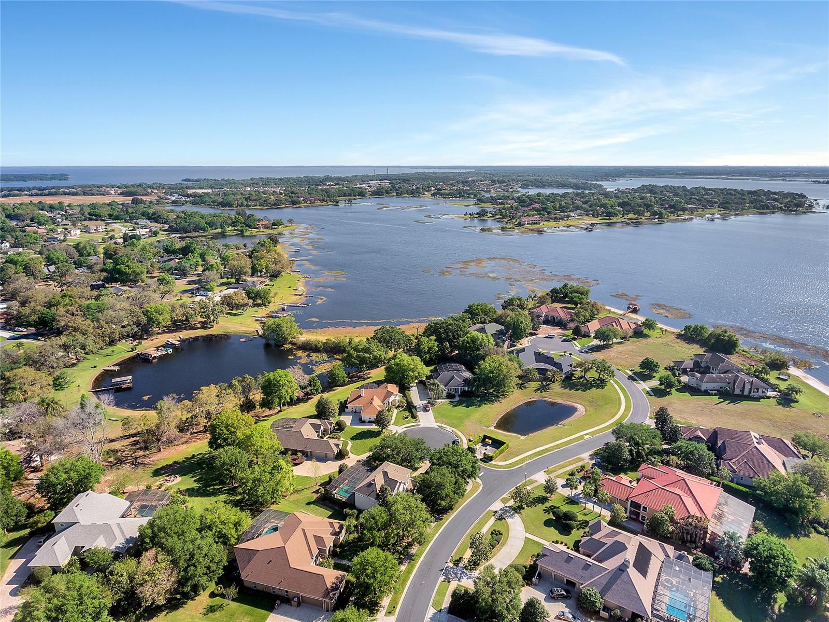
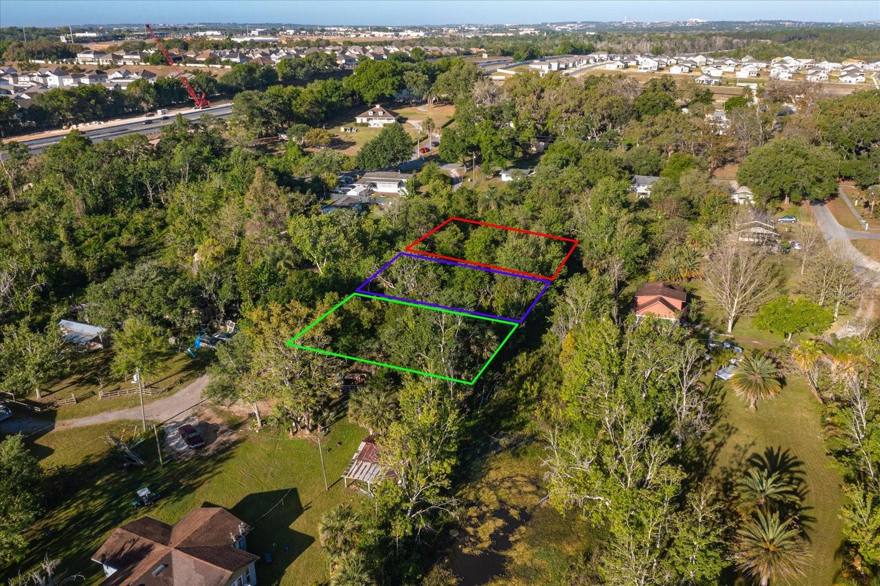
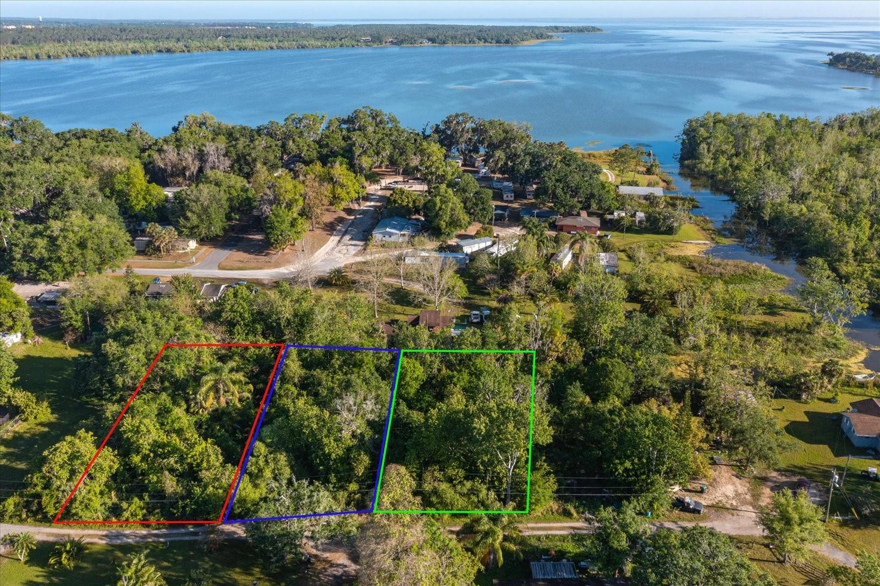
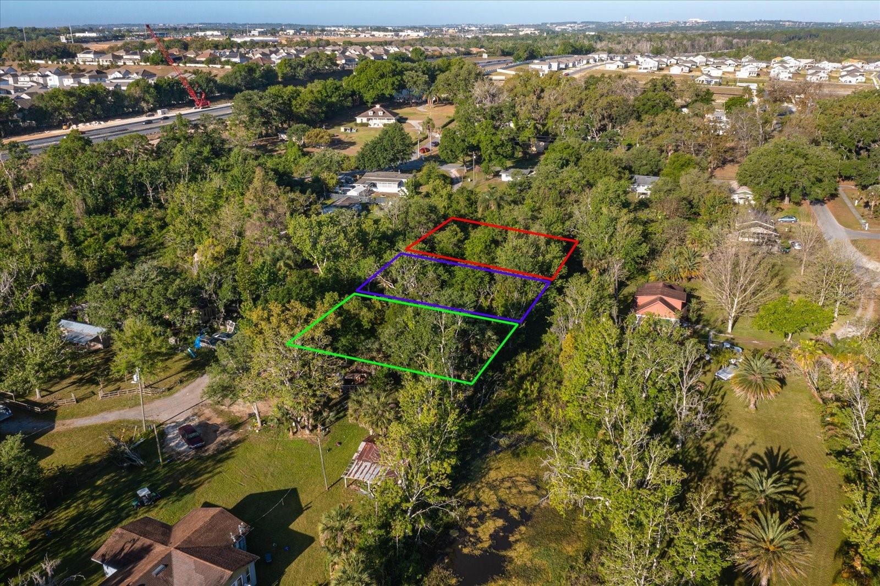
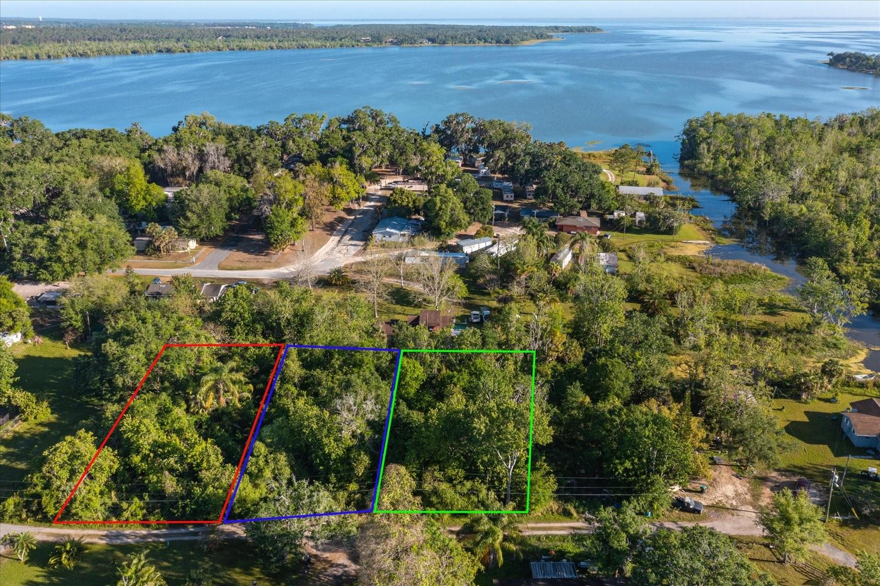
PublicRemarks:-Welcome to 13200 Whisper Bay Dr, where comfort meets classic Florida living in the heart of Clermont. This well-maintained home offers a thoughtfully designed layout that balances everyday functionality with inviting spaces perfect for entertaining. From the moment you arrive, the curb appeal sets the tone for what’s inside. With 45,000 in upgrades and a new roof, you will be sure to find many features that make this home a valuable find. The interior features an open and airy floor plan with generous living areas, allowing for seamless flow between the kitchen, dining, and main living space. The kitchen provides ample counter space and storage, making it ideal for everything from casual meals to hosting gatherings. The primary suite serves as a private retreat, offering a comfortable space to unwind with a well-appointed en-suite bathroom and ample closet space. Additional bedrooms are generously sized and versatile—perfect for guests, a home office, or multi-generational living. Enjoy Florida living outdoors with space to relax, entertain, or simply soak up the sunshine. Whether you’re starting your morning with coffee or winding down in the evening, the outdoor area adds to the home’s livability and charm. Conveniently located near shopping, dining, parks, and Clermont’s scenic lakes and rolling hills, this home offers both tranquility and accessibility. An excellent opportunity to own a home that delivers comfort, location, and lifestyle all in one. InteriorFeatures:-High Ceilings Directions:- From FL-50 in Clermont, head west and turn left onto US-27 S. Continue on US-27 S and turn right onto Whisper Bay Dr. Follow Whisper Bay Dr to 13200 Whisper Bay Dr. The property will be on your right. Appliances:-Cooktop, Dishwasher, Disposal, Microwave, Range, Refrigerator
Cooling
Living Area
Constr. Materials
Total Area
Original List Price
Private Pool
Fire place
Direction Faces
Roof
Exterior Features
Days On Market
Garage Spaces
YearBuilt
Flooring
Heating
| $ 0 | |
|
+
|
|
|
+
|
|
|
+
|
|
|
+
|
|
| Total monthly payment | = $0 |
Home Price
Loan Type
Down Payment
Interest Rate
Apply Veteran Benefits

Apply Veteran Benefits
Property Price
| Date | Event | Price | Price/Sq Ft | Source |
|---|---|---|---|---|
| 28/07/2026 | Active | $650000 | 251.16 | MLS Grid |
Property Tax
| Year | Taxes | Land | Additions | Total Assessment | ||
|---|---|---|---|---|---|---|
| 2019 | $3,128 | $40,900 | + | $80,900 | = | $121,800 |
| 2018 | $3,128 | $40,900 | + | $80,900 | = | $121,800 |
| 2017 | $3,128 | - | + | N/A | = | $121,800 |
| 2016 | $3,128 | $86,000 | + | $80,900 | = | $121,800 |
| School Name | Type | Distance |
|---|
By pressing Request Info, you agree that Trulia and real estate professionals may contact you via phone/text about your inquiry, which may involve the use of automated means. You are not required to consent as a condition of purchasing any property, goods or services. Message/data rates may apply. You also agree to our Terms of Use Trulia does not endorse any real estate professionals
By pressing Request Info, you agree that Trulia and real estate professionals may contact you via phone/text about your inquiry, which Read more



Zain's Realty is turn-key real estate brokerage with over 40 years of collective experience. Our goal is to provide our clients with personable and seamless experience.
Zain's Realty, LLC is unassociated with the real estate board and are a certified Thompson Brokerage.



 Sign Up or Sign In


 Sign Up or Sign In