Back
Back
7 months, 1 week

 1/62
1/62
 2 Beds
 2 Bath
 206918 Sq.Feet
2 Beds
2 Bath
206918 Sq.Feet
206918 Sq.Feet
2 Beds
2 Bath
206918 Sq.Feet

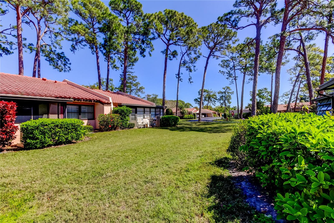
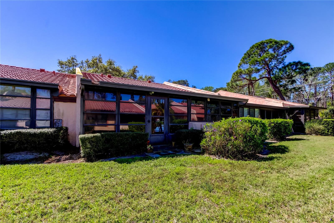
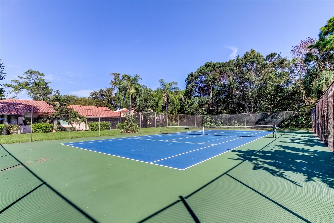
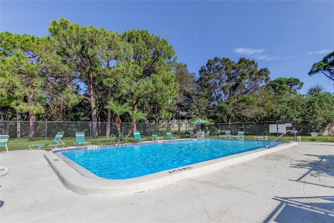
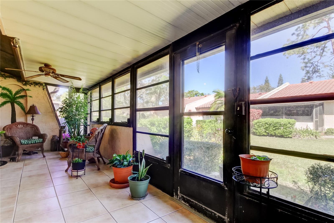
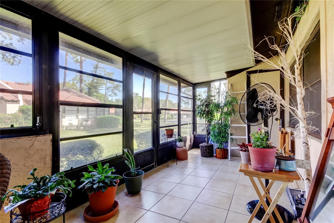
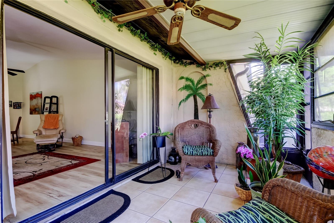
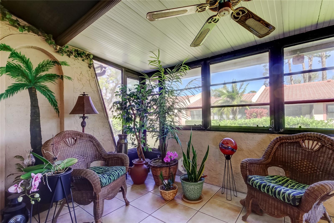

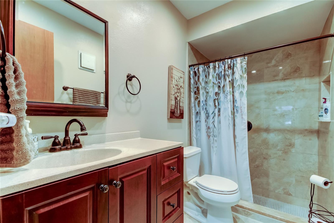
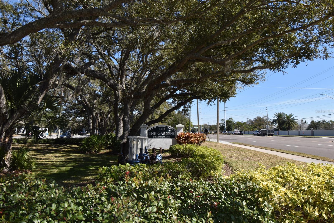
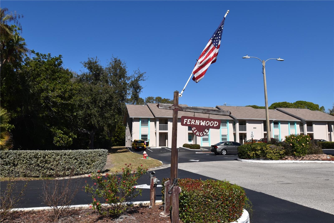
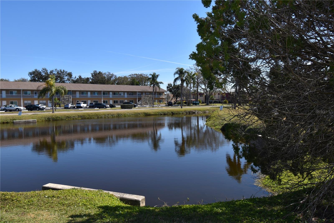
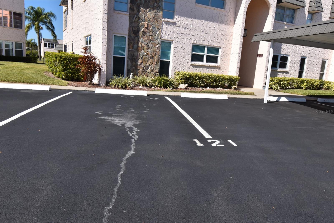
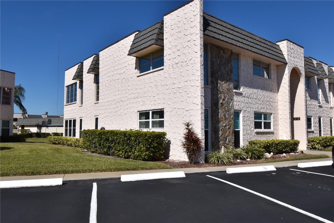
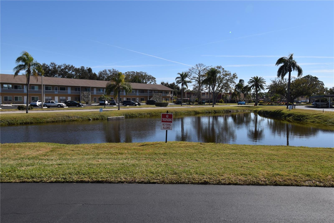
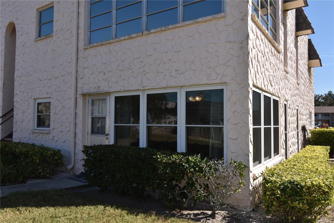
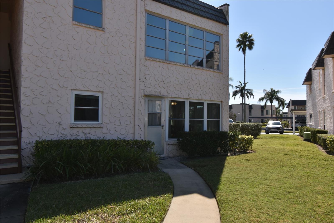

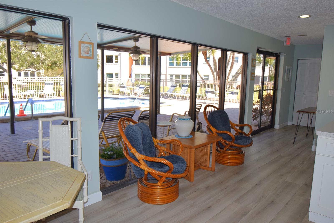
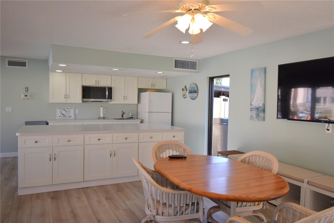

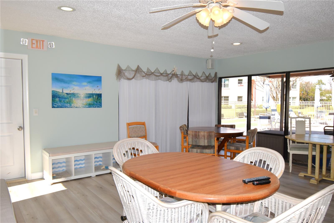
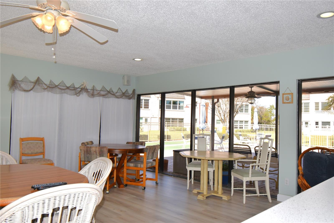
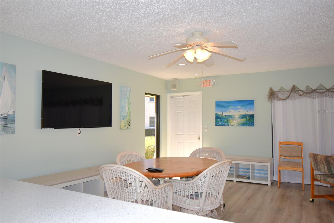
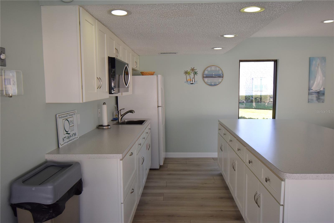
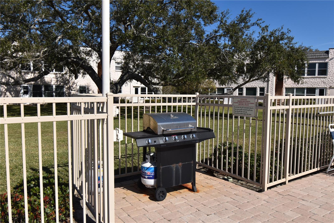
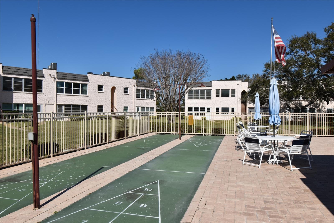
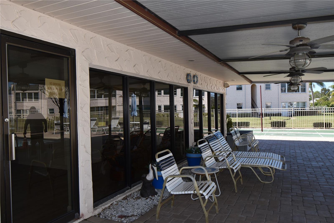
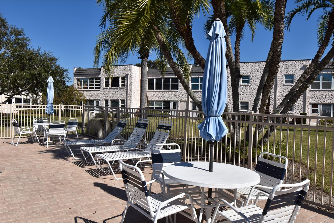
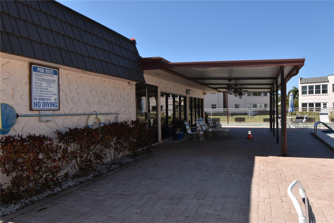
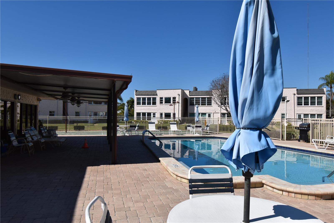
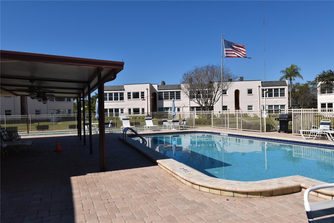
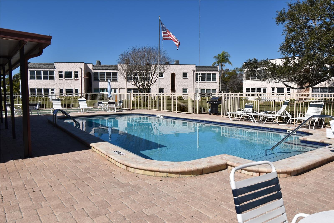

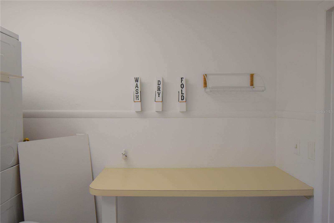
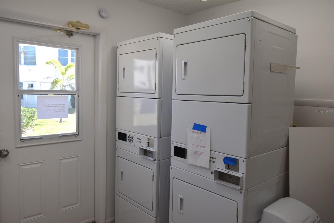

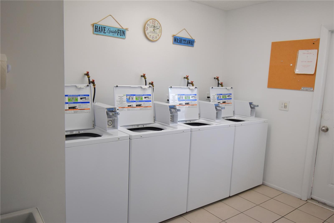
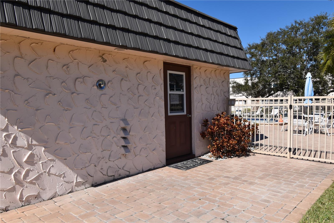
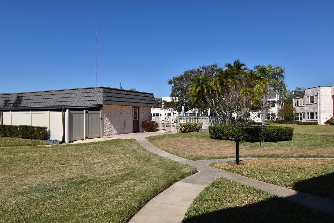
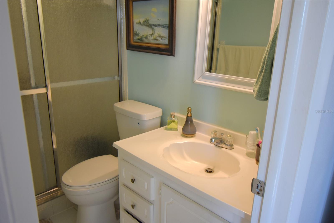
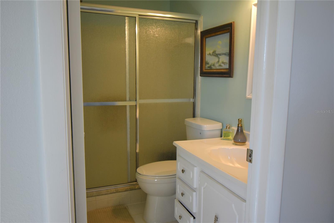
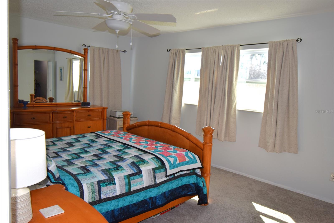
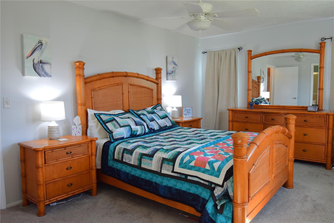


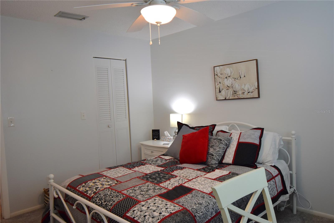
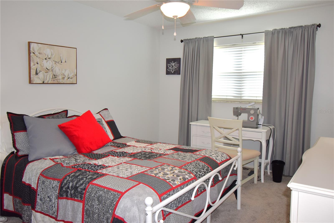
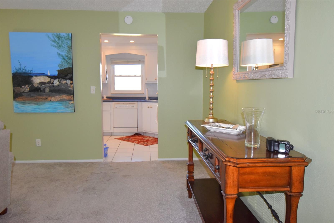
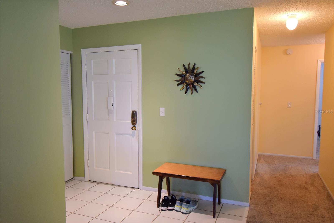
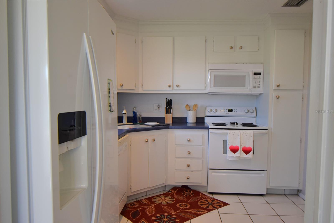
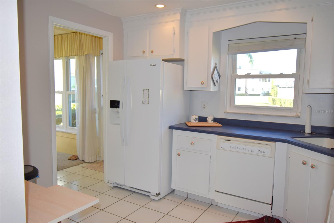
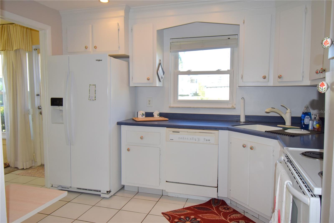
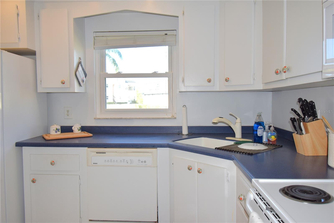
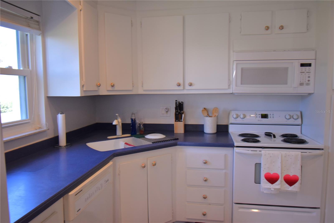
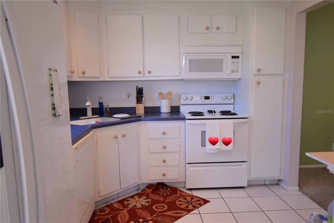
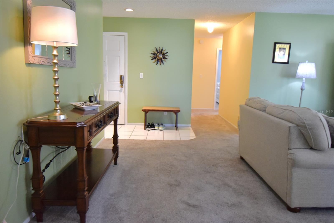

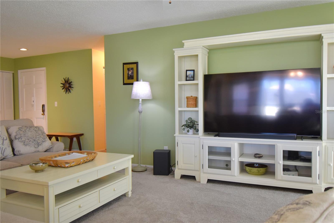

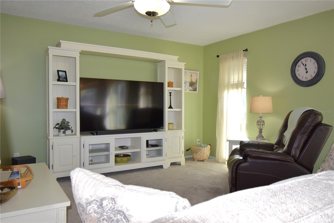
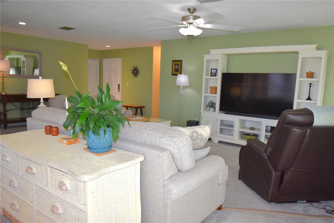
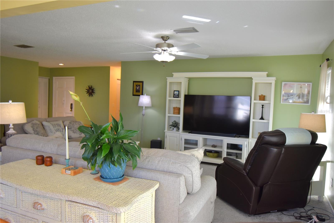
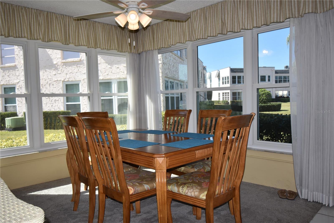
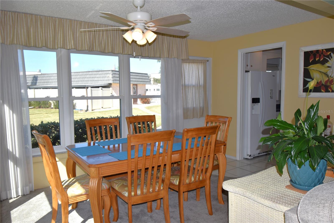

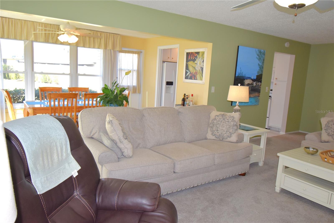
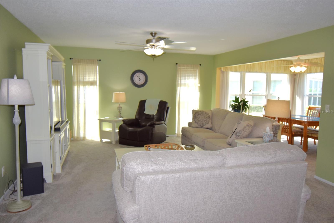
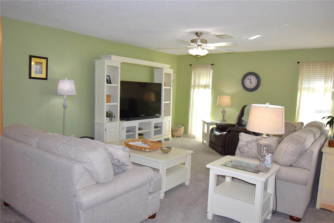

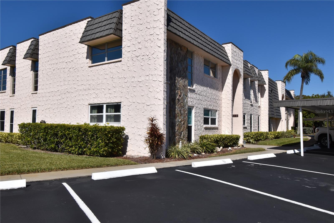
PublicRemarks:-FIRST FLOOR • MOVE-IN READY • DESIRABLE 55+ COMMUNITY With parking just right out your front door and the pool only feet from your back door. Opportunities like this don’t come along often—don’t let this one slip away. Tucked beside the natural beauty of Seminole Lake Park, this serene, park-like community known as The Gardens offers a truly special setting. The community features six clusters of six buildings, each arranged around its own private pool, clubhouse, and laundry facility, creating a welcoming and convenient atmosphere with a wide range of amenities, social events, and activities designed for an active lifestyle. This exceptional, open floor plan with spacious 2-bedrooms, 2-baths, a wonderful southwest-corner on the first-floor keeps the residence cool, comfortable. It's truly move-in ready. Highlights include newer hurricane-rated windows throughout, abundant natural light, and the convenience of two parking spaces just feet from your front door. With Seminole Lake Park just acrsss the way from the community —and a short drive to the Seminole Recreation Center, Seminole City Center, dining, shopping, entertainment, and award-winning Gulf beaches—this home offers the perfect blend of tranquility and approachability. Schedule your showing today and discover why The Gardens is one of Seminole’s most distinctive 55+ communities. InteriorFeatures:-Open Floorplan Directions:- From Park Blvd turn north onto Garden Dr. Head straight to the back and turn left into Fernwood Circle. Follow the circle right around the building and then park in 121 carport or park in guest parking if not available. Appliances:-Dishwasher, Electric Water Heater, Microwave, Range, Refrigerator
Cooling
Living Area
Constr. Materials
Total Area
Original List Price
Private Pool
Fire place
Direction Faces
Roof
Exterior Features
Days On Market
YearBuilt
Flooring
Heating
Lot Features
| $ 0 | |
|
+
|
|
|
+
|
|
|
+
|
|
|
+
|
|
| Total monthly payment | = $0 |
Home Price
Loan Type
Down Payment
Interest Rate
Apply Veteran Benefits

Apply Veteran Benefits
Property Price
| Date | Event | Price | Price/Sq Ft | Source |
|---|---|---|---|---|
| 08/08/2026 | Active | $249900 | 194.47 | MLS Grid |
Property Tax
| Year | Taxes | Land | Additions | Total Assessment | ||
|---|---|---|---|---|---|---|
| 2019 | $3,128 | $40,900 | + | $80,900 | = | $121,800 |
| 2018 | $3,128 | $40,900 | + | $80,900 | = | $121,800 |
| 2017 | $3,128 | - | + | N/A | = | $121,800 |
| 2016 | $3,128 | $86,000 | + | $80,900 | = | $121,800 |
| School Name | Type | Distance |
|---|---|---|
| Osceola Middle-PN | MiddleOrJuniorSchool | 0 |
| Starkey Elementary-PN | ElementarySchool | 0 |
| Dixie Hollins High-PN | HighSchool | 0 |
By pressing Request Info, you agree that Trulia and real estate professionals may contact you via phone/text about your inquiry, which may involve the use of automated means. You are not required to consent as a condition of purchasing any property, goods or services. Message/data rates may apply. You also agree to our Terms of Use Trulia does not endorse any real estate professionals
By pressing Request Info, you agree that Trulia and real estate professionals may contact you via phone/text about your inquiry, which Read more



Zain's Realty is turn-key real estate brokerage with over 40 years of collective experience. Our goal is to provide our clients with personable and seamless experience.
Zain's Realty, LLC is unassociated with the real estate board and are a certified Thompson Brokerage.



 Sign Up or Sign In


 Sign Up or Sign In