 Back
Back
7 months, 1 week

 1/31
1/31


 2 Beds
 2 Bath
 2895 Sq.Feet
2 Beds
2 Bath
2895 Sq.Feet
2895 Sq.Feet
2 Beds
2 Bath
2895 Sq.Feet

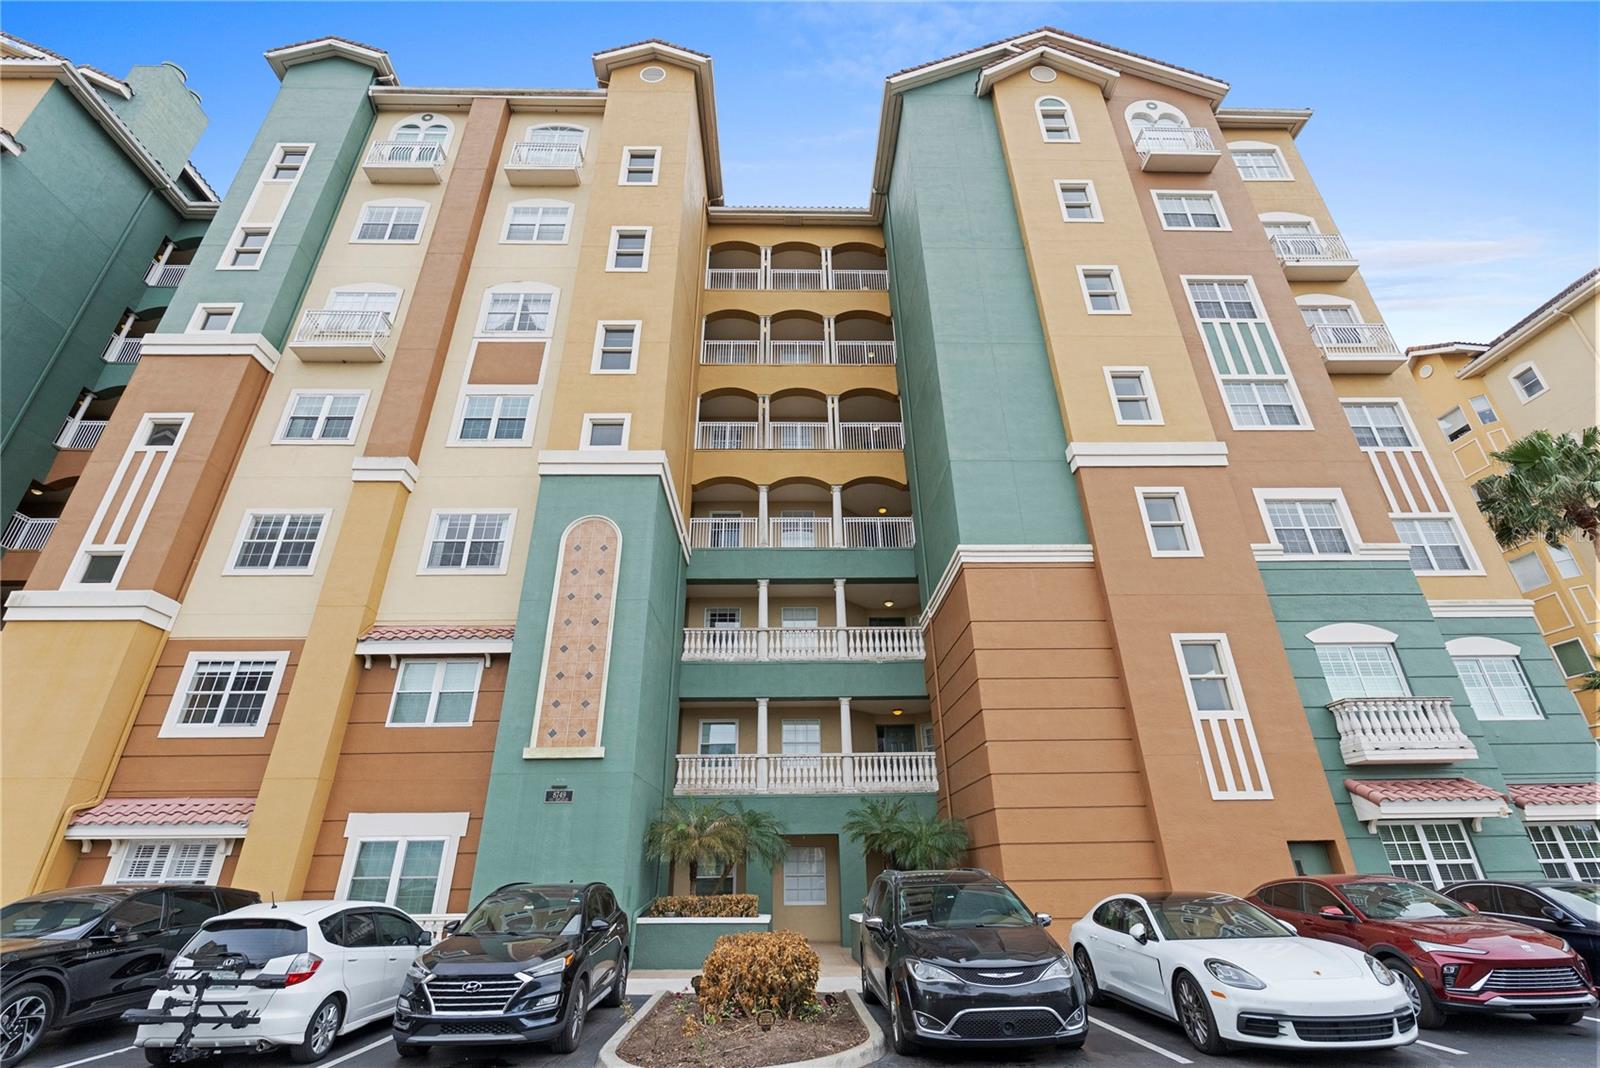
PublicRemarks:-Experience lakeside living in this third-floor residence overlooking Big Sand Lake with wide, unobstructed southern exposure providing abundant natural light and expansive water views. The balcony offers generous outdoor space suitable for seating, a grill, or a hammock. In addition to the primary lake view, the rear of the unit offers a partial view of Little Sand Lake, a feature available in only select residences within the building. Evening views include the Orlando skyline, with visibility of area attractions including the Orlando Eye, surrounding resorts, and seasonal fireworks displays from nearby theme parks. The interior is move-in ready and features brand-new upgraded LG appliances, a new water heater, tile flooring throughout, and LED daylight dimmable ceiling spotlights. Bathrooms are equipped with installed safety bars. Located on the third floor, the elevation provides an optimal vantage point for water views. The condominium offers a low-maintenance lifestyle, suitable for extended travel. Residents of the 24-hour guard-gated Vizcaya community enjoy amenities including a pool, fitness center, tennis courts, and clubhouse. The HOA includes water and common-area pest control. Additional features include one assigned indoor garage parking space located adjacent to the elevator and a private locked storage room within the garage area. Conveniently located in Dr. Phillips with access to shopping, dining, major roadways, downtown Orlando, Orlando International Airport, and area attractions. InteriorFeatures:-Ceiling Fans(s), Eat-in Kitchen, Thermostat, Walk-In Closet(s) Directions:- Exit W. Sand Lake from I-4, Turn left to The Esplanade, pass the gate all the way to the end, the building is on right side. Appliances:-Built-In Oven, Cooktop, Dishwasher, Disposal, Dryer, Microwave, Range, Refrigerator, Washer
Cooling
Living Area
Constr. Materials
Total Area
Original List Price
Private Pool
Fire place
Direction Faces
Roof
Exterior Features
Days On Market
YearBuilt
Flooring
Heating
| $ 0 | |
|
+
|
|
|
+
|
|
|
+
|
|
|
+
|
|
| Total monthly payment | = $0 |
Home Price
Loan Type
Down Payment
Interest Rate
Apply Veteran Benefits

Apply Veteran Benefits
Property Price
| Date | Event | Price | Price/Sq Ft | Source |
|---|---|---|---|---|
| 11/08/2026 | Active | $575000 | 265.96 | MLS Grid |
Property Tax
| Year | Taxes | Land | Additions | Total Assessment | ||
|---|---|---|---|---|---|---|
| 2019 | $3,128 | $40,900 | + | $80,900 | = | $121,800 |
| 2018 | $3,128 | $40,900 | + | $80,900 | = | $121,800 |
| 2017 | $3,128 | - | + | N/A | = | $121,800 |
| 2016 | $3,128 | $86,000 | + | $80,900 | = | $121,800 |
| School Name | Type | Distance |
|---|---|---|
| Southwest Middle | MiddleOrJuniorSchool | 0 |
| Dr. Phillips Elem | ElementarySchool | 0 |
| Dr. Phillips High | HighSchool | 0 |
By pressing Request Info, you agree that Trulia and real estate professionals may contact you via phone/text about your inquiry, which may involve the use of automated means. You are not required to consent as a condition of purchasing any property, goods or services. Message/data rates may apply. You also agree to our Terms of Use Trulia does not endorse any real estate professionals
By pressing Request Info, you agree that Trulia and real estate professionals may contact you via phone/text about your inquiry, which Read more



Zain's Realty is turn-key real estate brokerage with over 40 years of collective experience. Our goal is to provide our clients with personable and seamless experience.
Zain's Realty, LLC is unassociated with the real estate board and are a certified Thompson Brokerage.



 Sign Up or Sign In


 Sign Up or Sign In


