Back
Back
6 months, 4 weeks

 1/51
1/51
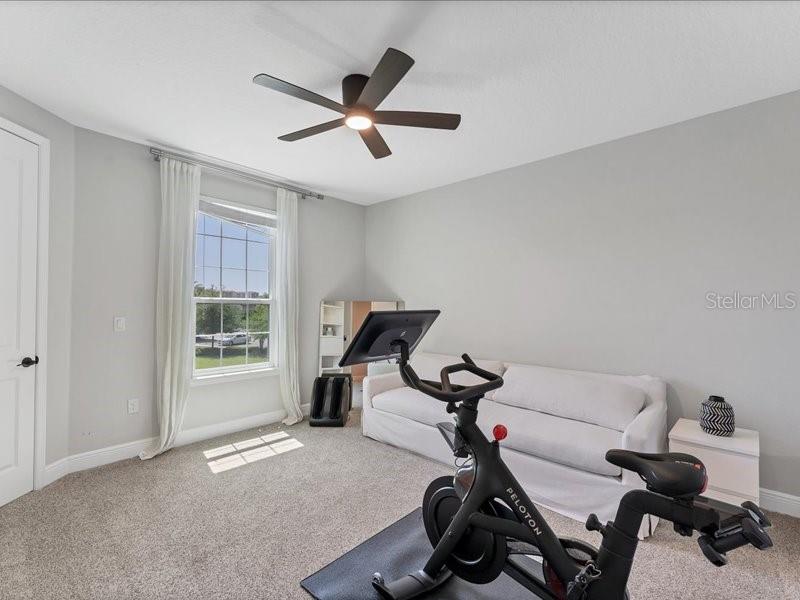

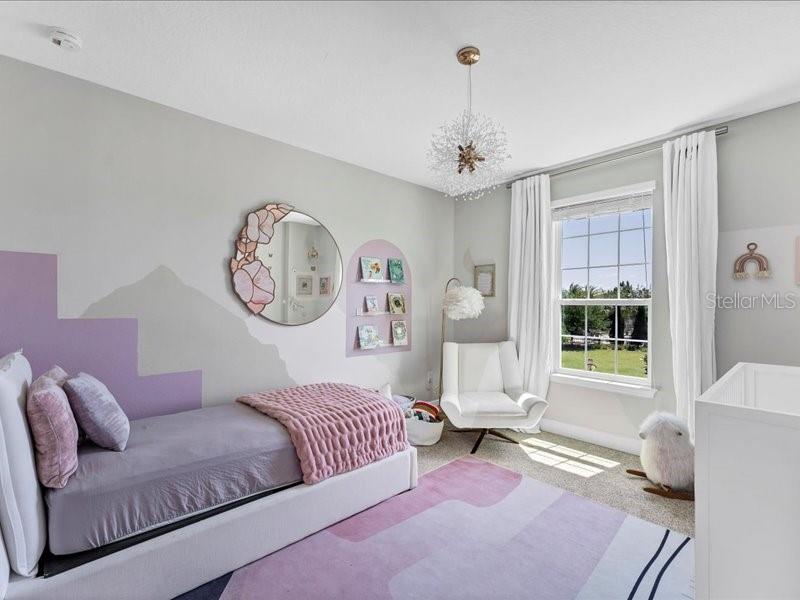

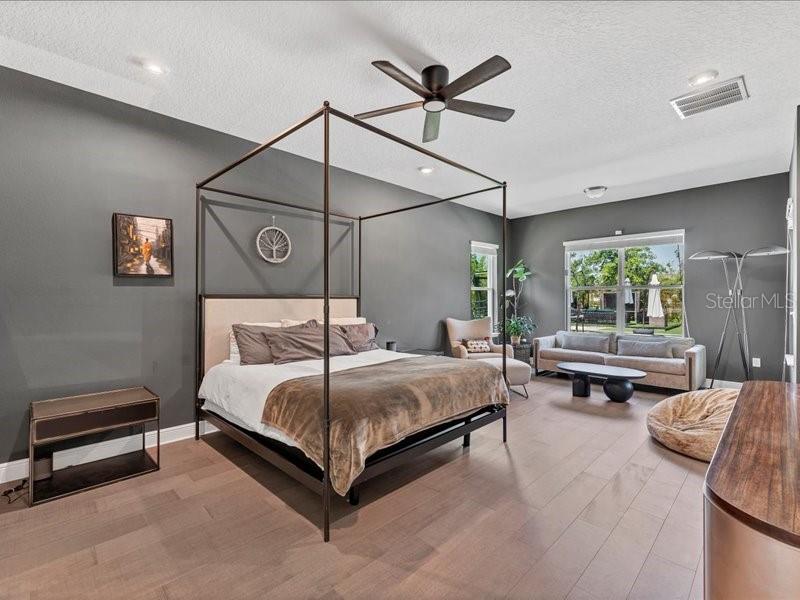


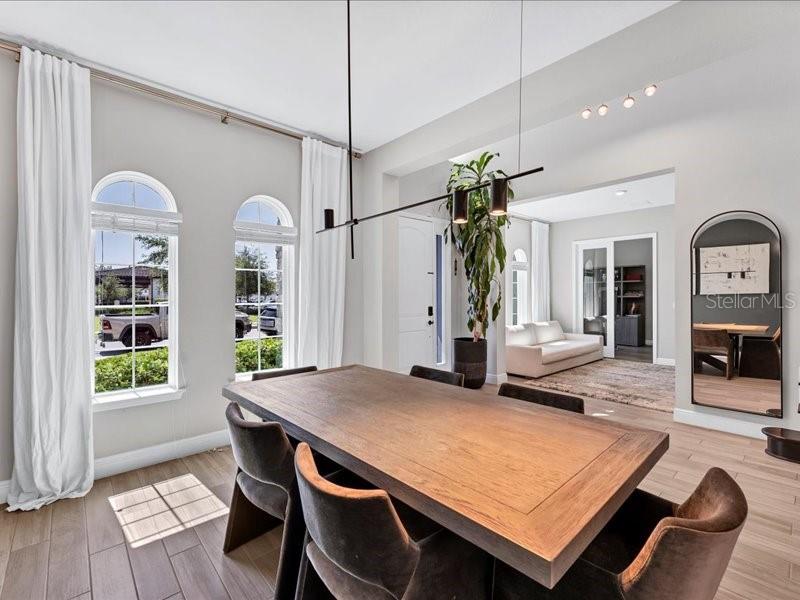
 6 Beds
 5 Bath
 13250 Sq.Feet
6 Beds
5 Bath
13250 Sq.Feet
13250 Sq.Feet
6 Beds
5 Bath
13250 Sq.Feet


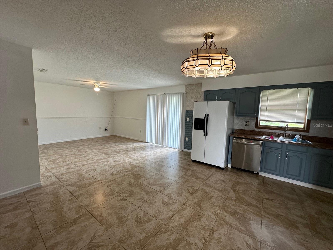
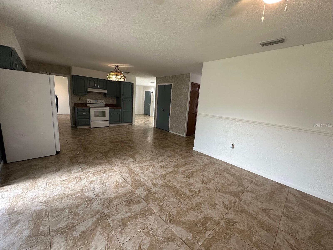
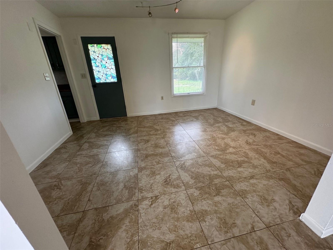
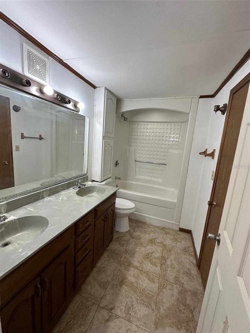
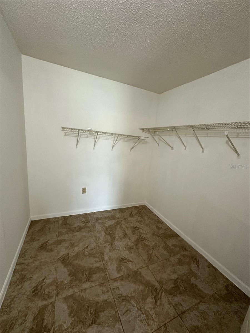
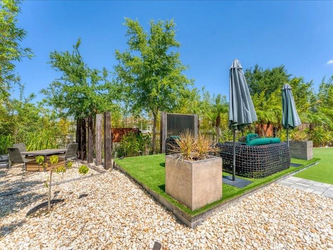
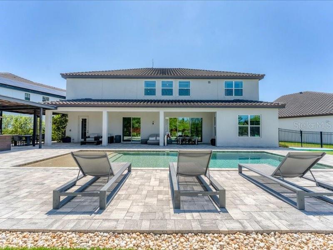
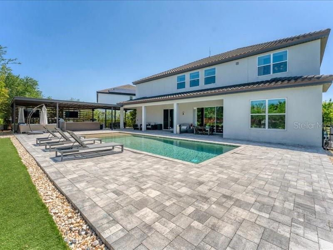
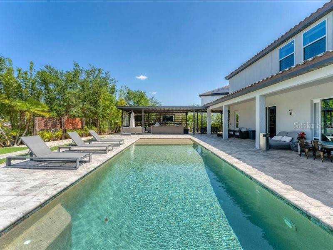
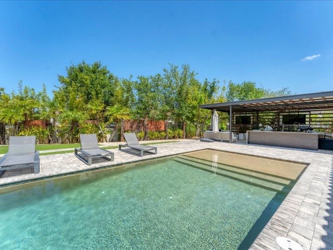
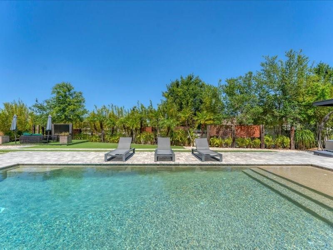
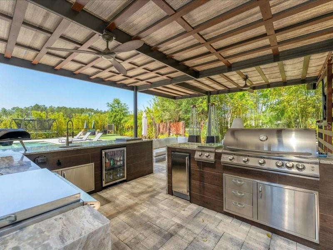
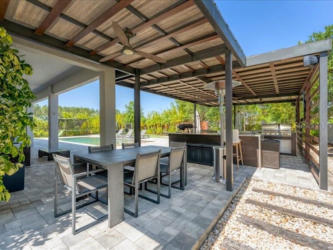
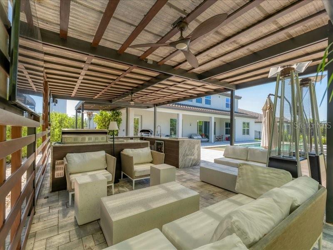
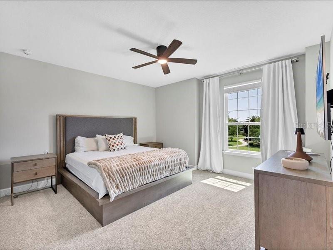
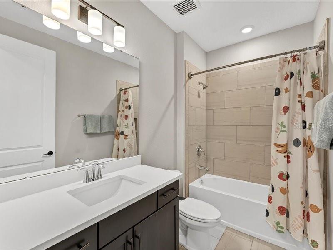
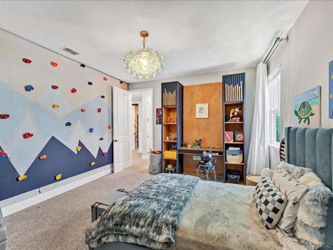

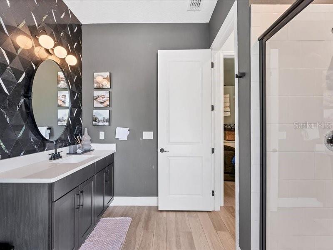

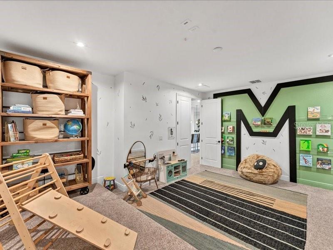
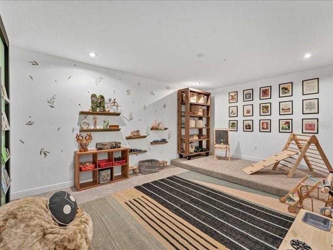
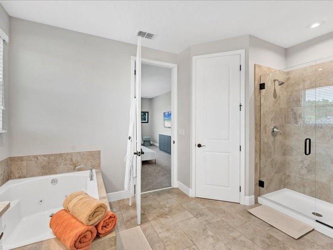
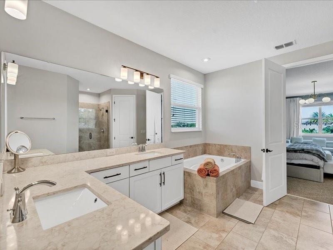
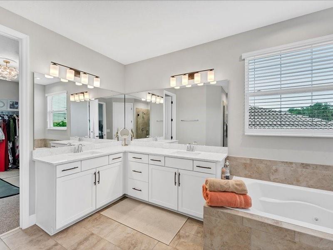
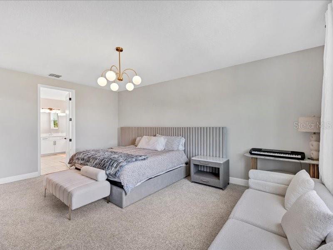
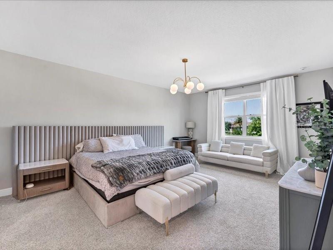
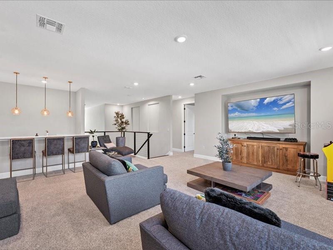
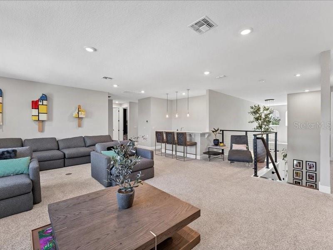
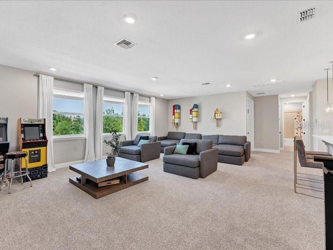
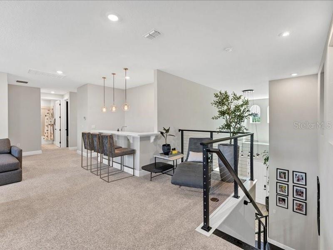

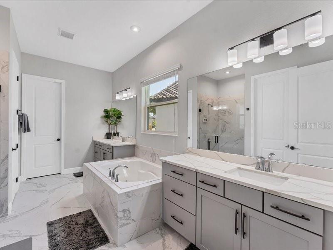
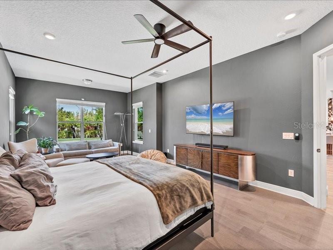
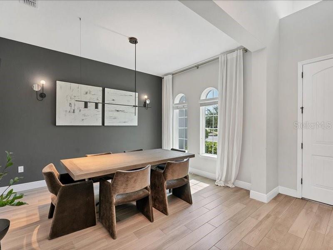

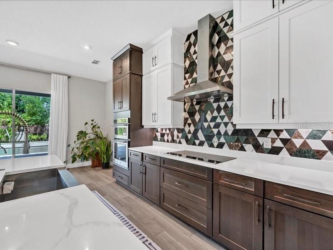
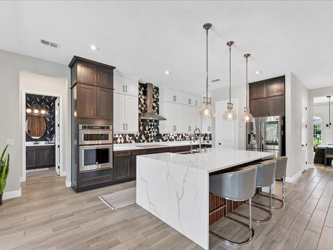
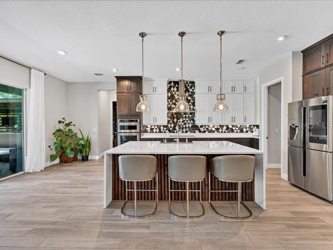
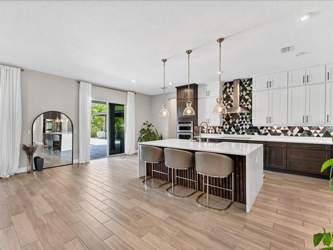
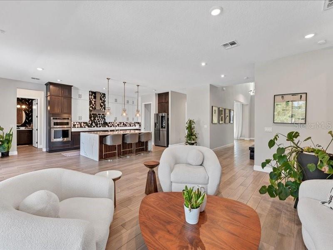
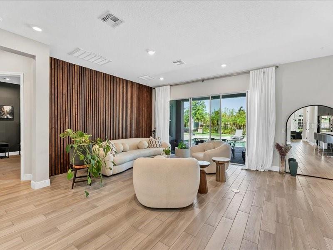
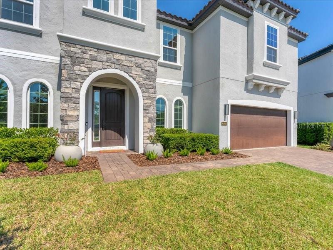
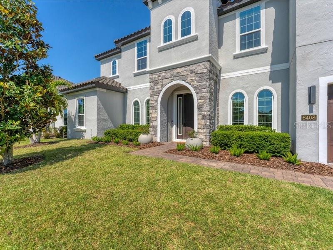
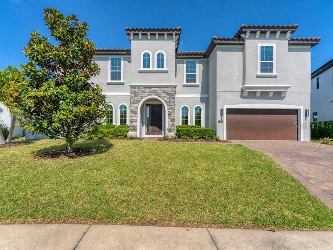
PublicRemarks:-Welcome to your dream home at 8408, a true embodiment of luxury living in an exclusive gated community. This stunning residence offers unparalleled elegance and modern amenities, making it a perfect oasis for those who appreciate the finer things in life. As you approach the property, you are greeted by immaculate landscaping and a grand façade that exudes sophistication. Upon entering, you will find a spacious and meticulously designed interior with five bedrooms and five bathrooms, providing ample space for both relaxation and entertainment. The home features not one, but two master suites, each lavishly appointed with indulgent amenities, ensuring a retreat-like experience for the owners. The heart of this home is the gourmet kitchen, with high-end appliances and fixtures. For those who love outdoor entertaining, there's a fully equipped kitchen by the pool, allowing you to host get-togethers and barbecue parties with ease. Imagine savoring culinary delights while soaking up the Florida sun or enjoying the warm evening breeze. Speaking of outdoor activities, the property features a luxurious swimming pool where you can take refreshing dips and soak up the sun on quiet afternoons. The meticulously landscaped garden provides a serene backdrop, creating a tranquil environment for relaxation. Golf enthusiasts will appreciate the added luxury of a putting green, perfecting their shots just steps from the comfort of home. Beyond the confines of your private paradise, the gated community offers a variety of amenities, including a community club where you can socialize with neighbors and enjoy various recreational activities. The sense of security and exclusivity provided by the community ensures peace of mind, allowing you to fully enjoy the pleasures of your luxurious abode. In short, 8408 Ludington isn't just a house; It's a lifestyle statement. A haven where sophistication meets comfort, and where every detail has been meticulously selected to enhance your living experience. Don't miss the opportunity to make this exquisite property your forever home, where every day feels like a luxurious retreat. InteriorFeatures:-Cathedral Ceiling(s), Ceiling Fans(s), Dry Bar, Eat-in Kitchen, High Ceilings, Kitchen/Family Room Combo, Open Floorplan, Primary Bedroom Main Floor, PrimaryBedroom Upstairs, Stone Counters, Walk-In Closet(s) Directions:- From I-4 Take exit 74A toward International Dr/SR-482/Sand Lake Rd. Go for 1.1 mi. Turn right onto W Sand Lake Rd. Go for 1.4 mi. Turn left onto S Apopka Vineland Rd (CR-435 S). Go for 2.9 mi. Turn left onto Buena Vista Woods Blvd. Go for 0.2 mi. Turn right onto Bissell St. Go for 285 ft Turn left onto Ludington Cir. Go for 190 ft. Appliances:-Convection Oven, Cooktop, Dishwasher, Disposal, Dryer, Electric Water Heater, Freezer, Ice Maker, Microwave, Range, Refrigerator, Washer
Cooling
Living Area
Constr. Materials
Total Area
Original List Price
Private Pool
Fire place
Direction Faces
Roof
Exterior Features
Days On Market
Garage Spaces
YearBuilt
Flooring
Heating
Lot Features
| $ 0 | |
|
+
|
|
|
+
|
|
|
+
|
|
|
+
|
|
| Total monthly payment | = $0 |
Home Price
Loan Type
Down Payment
Interest Rate
Apply Veteran Benefits

Apply Veteran Benefits
Property Price
| Date | Event | Price | Price/Sq Ft | Source |
|---|---|---|---|---|
| 22/08/2026 | Active | $2250000 | 427.51 | MLS Grid |
Property Tax
| Year | Taxes | Land | Additions | Total Assessment | ||
|---|---|---|---|---|---|---|
| 2019 | $3,128 | $40,900 | + | $80,900 | = | $121,800 |
| 2018 | $3,128 | $40,900 | + | $80,900 | = | $121,800 |
| 2017 | $3,128 | - | + | N/A | = | $121,800 |
| 2016 | $3,128 | $86,000 | + | $80,900 | = | $121,800 |
| School Name | Type | Distance |
|---|---|---|
| Southwest Middle | MiddleOrJuniorSchool | 0 |
| Sand Lake Elem | ElementarySchool | 0 |
By pressing Request Info, you agree that Trulia and real estate professionals may contact you via phone/text about your inquiry, which may involve the use of automated means. You are not required to consent as a condition of purchasing any property, goods or services. Message/data rates may apply. You also agree to our Terms of Use Trulia does not endorse any real estate professionals
By pressing Request Info, you agree that Trulia and real estate professionals may contact you via phone/text about your inquiry, which Read more



Zain's Realty is turn-key real estate brokerage with over 40 years of collective experience. Our goal is to provide our clients with personable and seamless experience.
Zain's Realty, LLC is unassociated with the real estate board and are a certified Thompson Brokerage.



 Sign Up or Sign In


 Sign Up or Sign In