Back
Back
6 months, 3 weeks

 1/53
1/53


 4 Beds
 3 Bath
 19341 Sq.Feet
4 Beds
3 Bath
19341 Sq.Feet
19341 Sq.Feet
4 Beds
3 Bath
19341 Sq.Feet

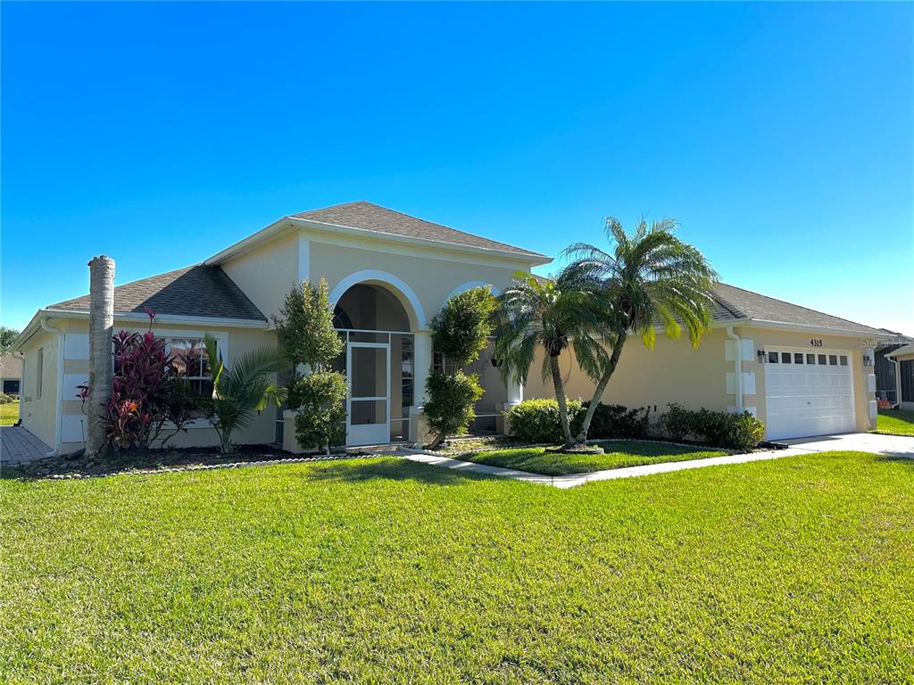
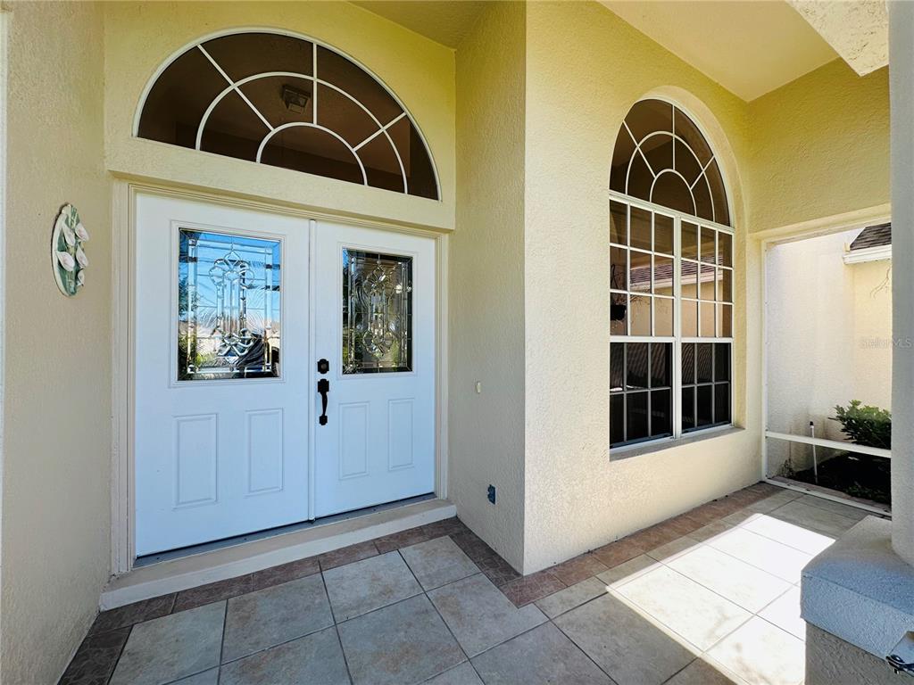
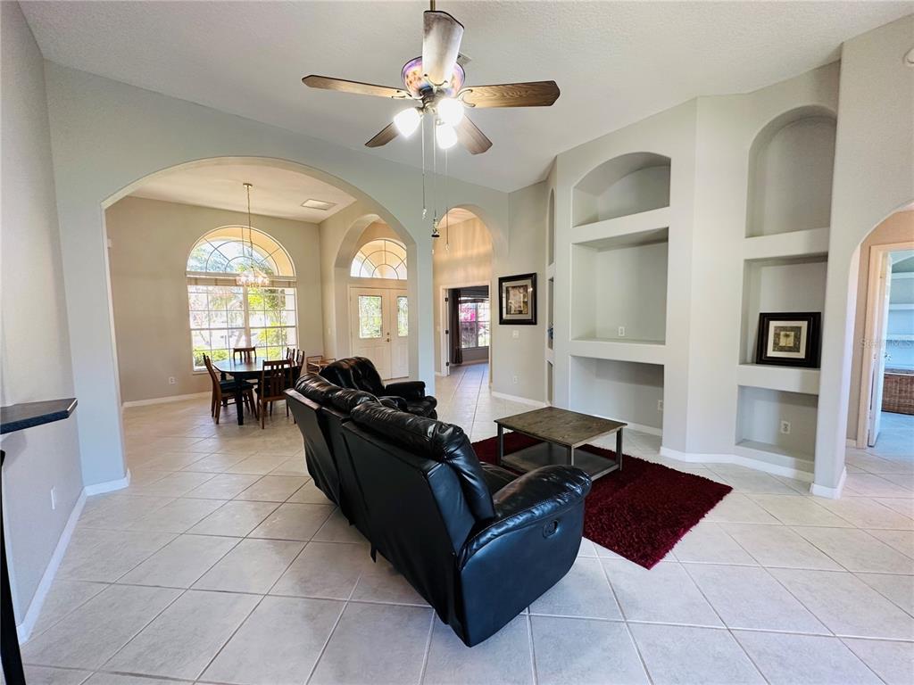
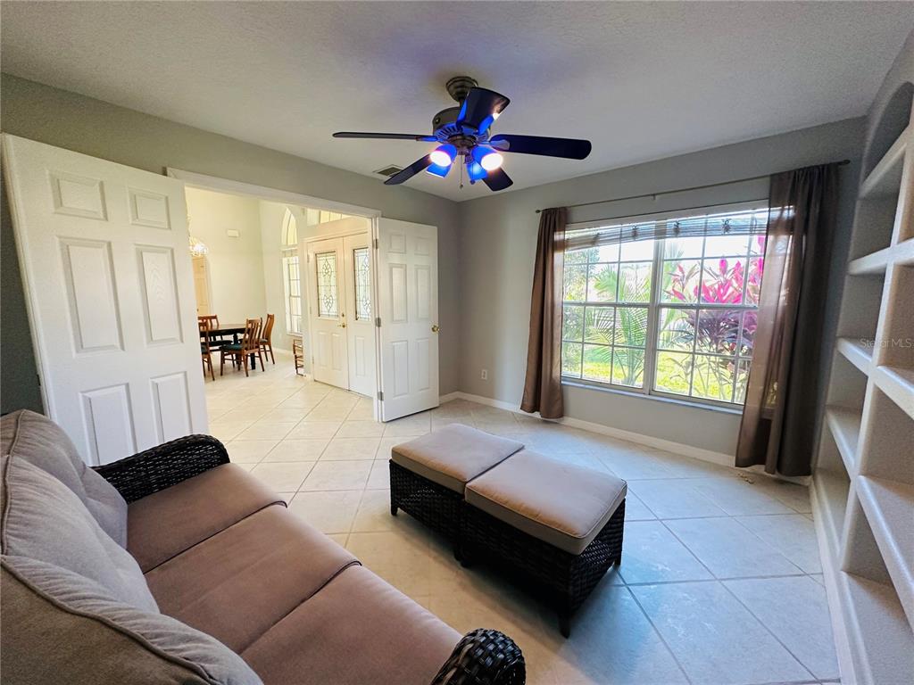
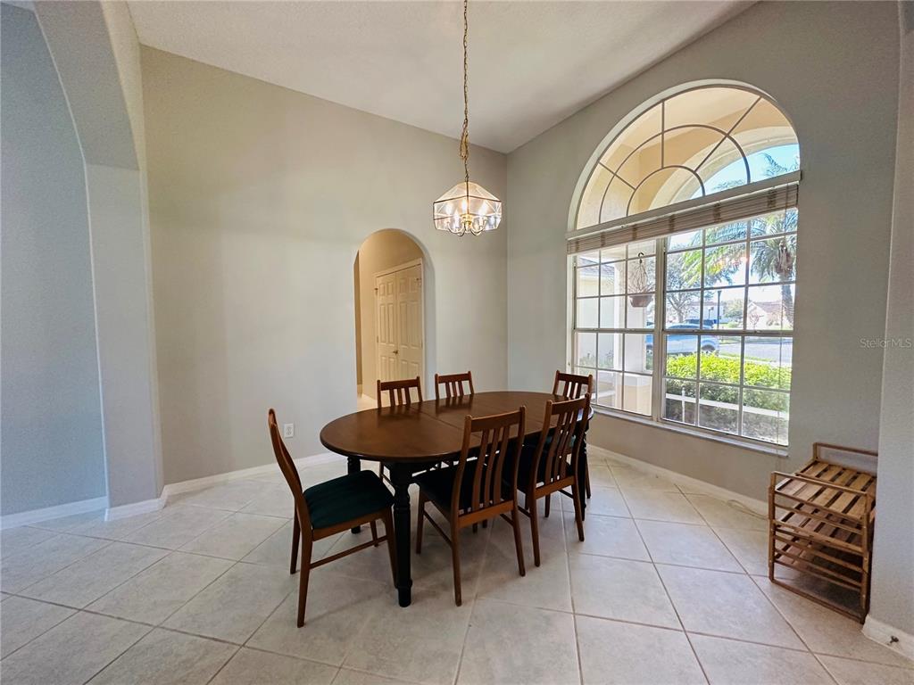
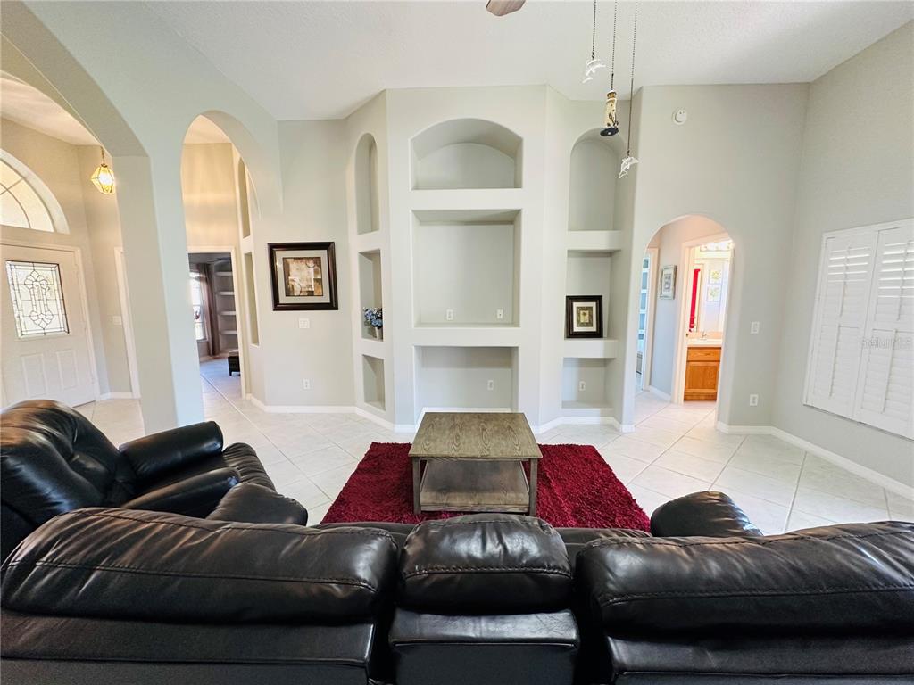
PublicRemarks:-Welcome to 5829 Guenevere Ct – your private retreat in the heart of St. Cloud! Nestled on a peaceful cul-de-sac in a beautifully maintained gated community, this spacious 4-bedroom, 3-bathroom home offers nearly 2,600 square feet of comfortable living space designed for relaxation, entertainment, and everyday enjoyment. From the moment you arrive, you’ll be greeted by lush greenery and excellent curb appeal that set the tone for what’s inside. Step through the front door and discover a beautifully flowing floor plan featuring both a formal living room and a cozy family room—ideal for movie nights, gatherings, or just enjoying quiet evenings by the fireplace. The home also features a massive bonus room, providing endless possibilities for a game room, office, studio, or even a guest suite. The kitchen connects seamlessly to the living spaces, making it perfect for entertaining family and friends. With plenty of counter space, cabinets, and natural light, it’s a place where everyone will want to gather. The garage has been thoughtfully converted into an additional living area, adding even more flexibility to the home’s layout—perfect for multi-generational living or a creative workspace. Each bedroom offers plenty of space and comfort, while the bathrooms are well appointed and functional. Step outside to your own backyard oasis! The sparkling pool invites you to relax, unwind, and soak up the Florida sunshine. Whether you’re hosting a summer BBQ, throwing a pool party, or enjoying a quiet morning coffee overlooking the pond, this outdoor area is made for making memories. With plenty of patio space and tranquil water views, it’s the perfect setting for both fun and serenity. Located in a well-established gated community, this home offers security, privacy, and a welcoming atmosphere. 5829 Guenevere Ct is more than just a home—it’s your personal paradise. InteriorFeatures:-Ceiling Fans(s), Crown Molding, Eat-in Kitchen, High Ceilings, Primary Bedroom Main Floor, Split Bedroom, Walk-In Closet(s), Window Treatments Directions:- 192 East, Right on Vermont, to Old Canoe Creek Road, Right into Camelot, Left on Sir Lancelot. Right on Guenevere to sign on the left as you approach the cut-de-sac. Appliances:-Dishwasher, Disposal, Electric Water Heater, Microwave, Range
Cooling
Living Area
Constr. Materials
Total Area
Original List Price
Private Pool
Fire place
Direction Faces
Roof
Exterior Features
Days On Market
Garage Spaces
YearBuilt
Flooring
Heating
Lot Features
| $ 0 | |
|
+
|
|
|
+
|
|
|
+
|
|
|
+
|
|
| Total monthly payment | = $0 |
Home Price
Loan Type
Down Payment
Interest Rate
Apply Veteran Benefits

Apply Veteran Benefits
Property Price
| Date | Event | Price | Price/Sq Ft | Source |
|---|---|---|---|---|
| 29/08/2026 | Active | $529900 | 204.28 | MLS Grid |
Property Tax
| Year | Taxes | Land | Additions | Total Assessment | ||
|---|---|---|---|---|---|---|
| 2019 | $3,128 | $40,900 | + | $80,900 | = | $121,800 |
| 2018 | $3,128 | $40,900 | + | $80,900 | = | $121,800 |
| 2017 | $3,128 | - | + | N/A | = | $121,800 |
| 2016 | $3,128 | $86,000 | + | $80,900 | = | $121,800 |
| School Name | Type | Distance |
|---|
By pressing Request Info, you agree that Trulia and real estate professionals may contact you via phone/text about your inquiry, which may involve the use of automated means. You are not required to consent as a condition of purchasing any property, goods or services. Message/data rates may apply. You also agree to our Terms of Use Trulia does not endorse any real estate professionals
By pressing Request Info, you agree that Trulia and real estate professionals may contact you via phone/text about your inquiry, which Read more



Zain's Realty is turn-key real estate brokerage with over 40 years of collective experience. Our goal is to provide our clients with personable and seamless experience.
Zain's Realty, LLC is unassociated with the real estate board and are a certified Thompson Brokerage.



 Sign Up or Sign In


 Sign Up or Sign In