Back
Back
6 months, 2 weeks

 1/100
1/100


 16 Beds
 20 Bath
 22400 Sq.Feet
16 Beds
20 Bath
22400 Sq.Feet
22400 Sq.Feet
16 Beds
20 Bath
22400 Sq.Feet

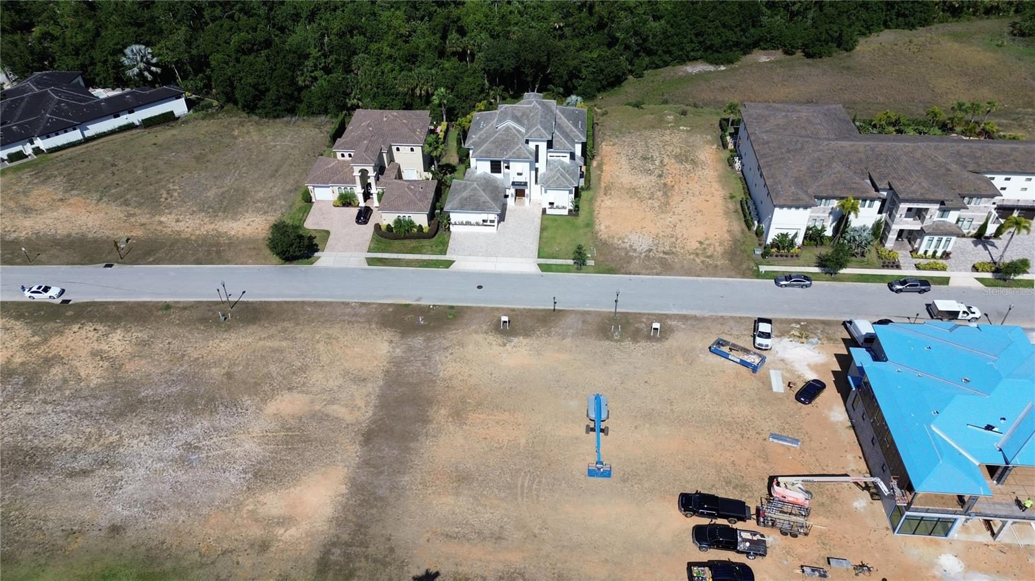
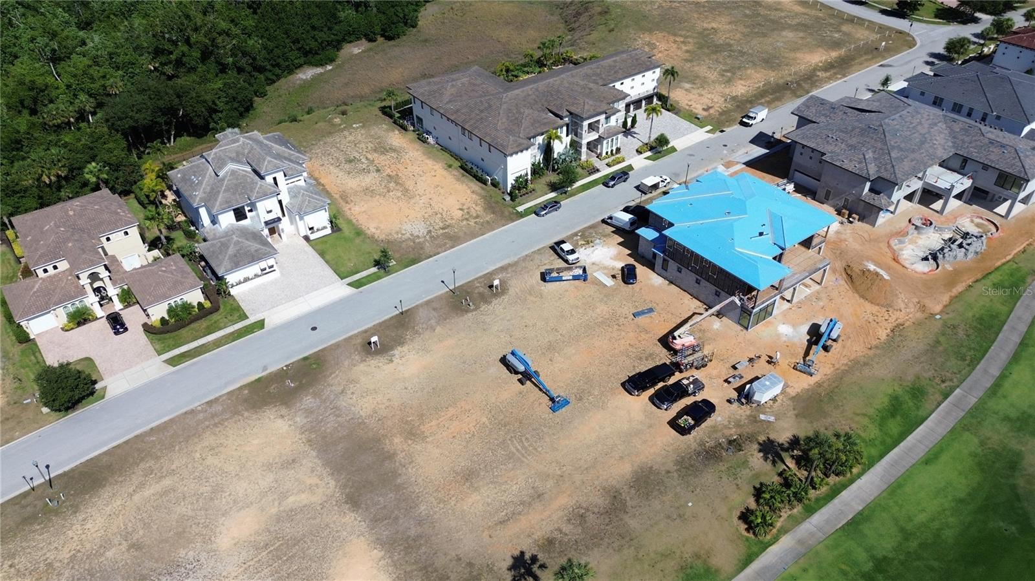
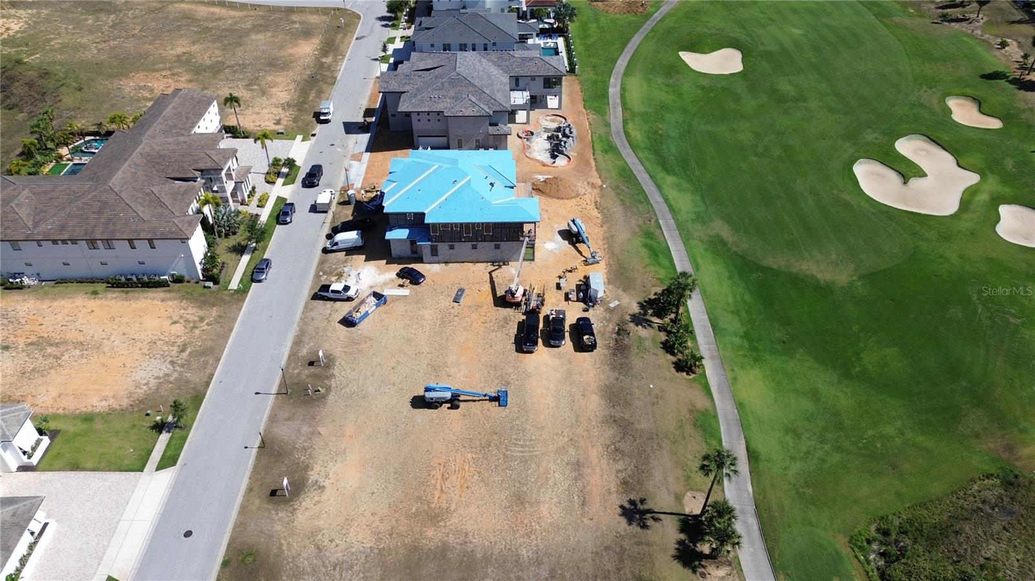
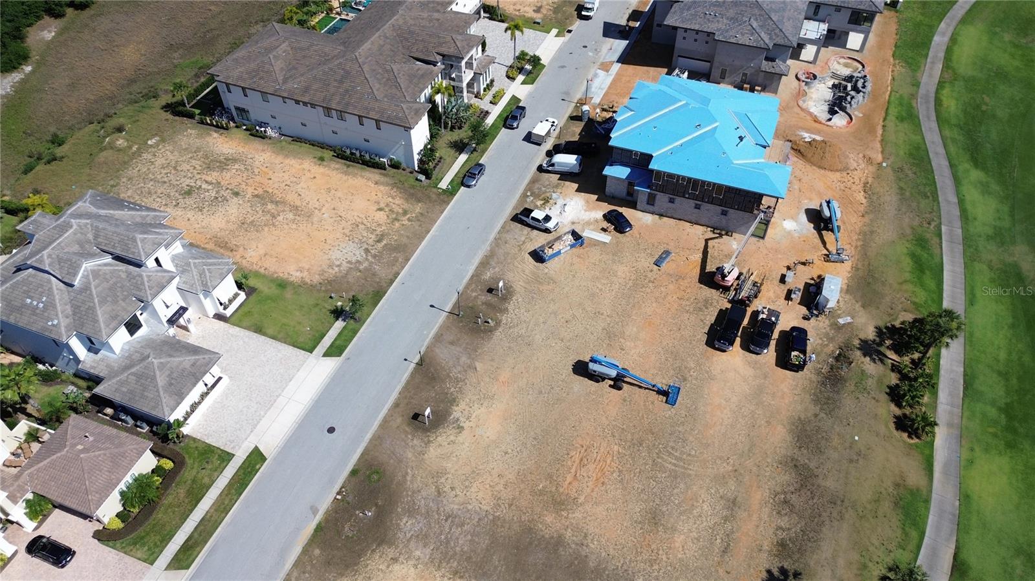
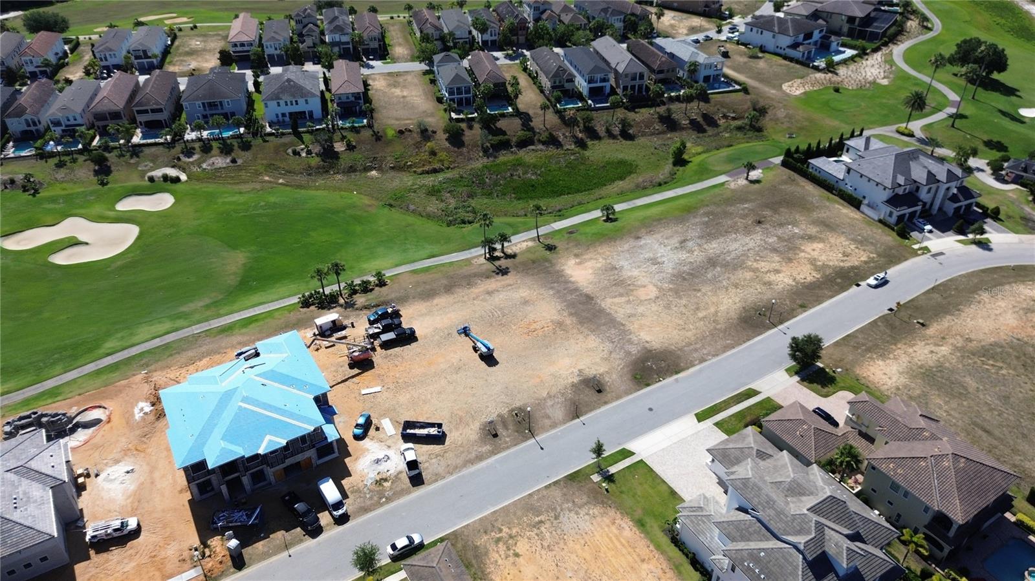
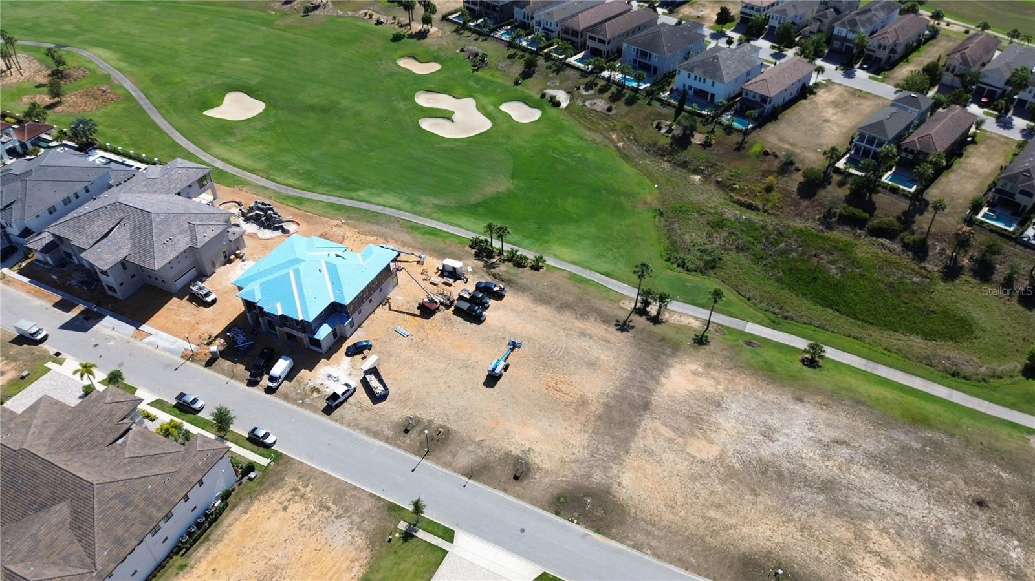
PublicRemarks:-Welcome to 1148 Grand Traverse Pkwy, a stunning 21,397 sq. ft. estate that redefines the meaning of luxury living. This extraordinary 16-bedroom, 18-bathroom home comfortably accommodates up to 36 guests, making it the ultimate destination for family reunions, group retreats, milestone celebrations, or even your dream home for gatherings with family and friends. With its unparalleled amenities and contemporary design, this property is a premier vacation rental with a proven track record of success. Upon entering this magnificent property, you are greeted by grand interiors with high-end finishes, expansive living spaces, and the ultimate resort living experience Florida has to offer. The chef’s kitchen is a culinary masterpiece, featuring top-of-the-line appliances, stunning stone countertops, a large island for preparing gourmet meals, and an impressive two commercial-sized refrigerators and freezers. The walk-in pantry and seating for 12 provide everything you need for entertaining in style. The adjacent dining area seats 20, creating the perfect setting for shared meals and unforgettable moments. Each of the 16 bedrooms serves as a private retreat, complete with luxurious finishes and spa-inspired en-suite bathrooms. The themed bedroom, inspired by Star Wars, is a showstopper, with a total of 12 bunks and a loft gaming area sure to captivate young adventurers. 1148 Grand Traverse Pkwy is an entertainer’s dream, offering an unmatched array of amenities for both relaxation and fun. The home features a dedicated spa room with a sauna, a state-of-the-art in-home gym for fitness enthusiasts, and a professional-grade golf simulator for those looking to perfect their swing. For sports lovers, there is a ½ court basketball court, while the arcade/game room will provide hours of entertainment with its 2-lane bowling alley, complete with bowling shoes in all sizes for a truly fun-filled experience. Movie lovers will delight in the private theater room, which seats 12 and offers the ultimate cinematic experience. The outdoor living area is truly a highlight of this exceptional estate. The expansive back patio is equipped with a summer kitchen, perfect for preparing meals and dining al fresco. Numerous seating areas provide space for relaxation, while the hot tub, pool, water slide, and winding lazy river offer endless enjoyment. Whether you are lounging by the pool or enjoying a meal under the stars, the outdoor space at 1148 Grand Traverse Pkwy offers the perfect balance of luxury, leisure, and entertainment. Reunion Resort is a luxurious vacation destination located near all that Central Florida is famous for and just a few miles from Walt Disney World. Along with 3 signature championship level golf courses designed by golf legends Jack Nicklaus, Tom Watson & Arnold Palmer, you'll enjoy a variety of restaurants from fine dining to more casual options along with poolside bars and coffee shops to start your day while never having to leave the resort. Additionally, there are multiple pools, onsite water park, kid's play areas, tennis, picklelball, fitness center & more. InteriorFeatures:-Ceiling Fans(s), Coffered Ceiling(s), Crown Molding, High Ceilings, Kitchen/Family Room Combo, Open Floorplan, Primary Bedroom Main Floor, Tray Ceiling(s), Vaulted Ceiling(s), Walk-In Closet(s) Directions:- From Downtown Orlando, I4 West towards Disney World, Take Exit 60 SR 429 N, Continue onto SR 429N, Take Exit 1A for Sinclair Road, Turn Left on Sinclair Road, Sinclair Road turns left and becomes Tradition Blvd. Turn right onto Grand Traverse Pkwy, stay left on Grand Traverse Pkwy home will be on the left. You will need to provide a current Drivers License to the Guard at the Gate for entry to the community. Appliances:-Bar Fridge, Dishwasher, Disposal, Dryer, Electric Water Heater, Exhaust Fan, Microwave, Range, Range Hood, Refrigerator, Washer
Cooling
Living Area
Constr. Materials
Total Area
Original List Price
Private Pool
Fire place
Direction Faces
Roof
Exterior Features
Days On Market
Garage Spaces
YearBuilt
Flooring
Heating
Lot Features
| $ 0 | |
|
+
|
|
|
+
|
|
|
+
|
|
|
+
|
|
| Total monthly payment | = $0 |
Home Price
Loan Type
Down Payment
Interest Rate
Apply Veteran Benefits

Apply Veteran Benefits
Property Price
| Date | Event | Price | Price/Sq Ft | Source |
|---|---|---|---|---|
| 08/09/2026 | Active | $16000000 | 904.26 | MLS Grid |
Property Tax
| Year | Taxes | Land | Additions | Total Assessment | ||
|---|---|---|---|---|---|---|
| 2019 | $3,128 | $40,900 | + | $80,900 | = | $121,800 |
| 2018 | $3,128 | $40,900 | + | $80,900 | = | $121,800 |
| 2017 | $3,128 | - | + | N/A | = | $121,800 |
| 2016 | $3,128 | $86,000 | + | $80,900 | = | $121,800 |
| School Name | Type | Distance |
|---|
By pressing Request Info, you agree that Trulia and real estate professionals may contact you via phone/text about your inquiry, which may involve the use of automated means. You are not required to consent as a condition of purchasing any property, goods or services. Message/data rates may apply. You also agree to our Terms of Use Trulia does not endorse any real estate professionals
By pressing Request Info, you agree that Trulia and real estate professionals may contact you via phone/text about your inquiry, which Read more



Zain's Realty is turn-key real estate brokerage with over 40 years of collective experience. Our goal is to provide our clients with personable and seamless experience.
Zain's Realty, LLC is unassociated with the real estate board and are a certified Thompson Brokerage.



 Sign Up or Sign In


 Sign Up or Sign In