Back
Back
5 months, 4 weeks

 1/54
1/54


 4 Beds
 2 Bath
 5750 Sq.Feet
4 Beds
2 Bath
5750 Sq.Feet
5750 Sq.Feet
4 Beds
2 Bath
5750 Sq.Feet

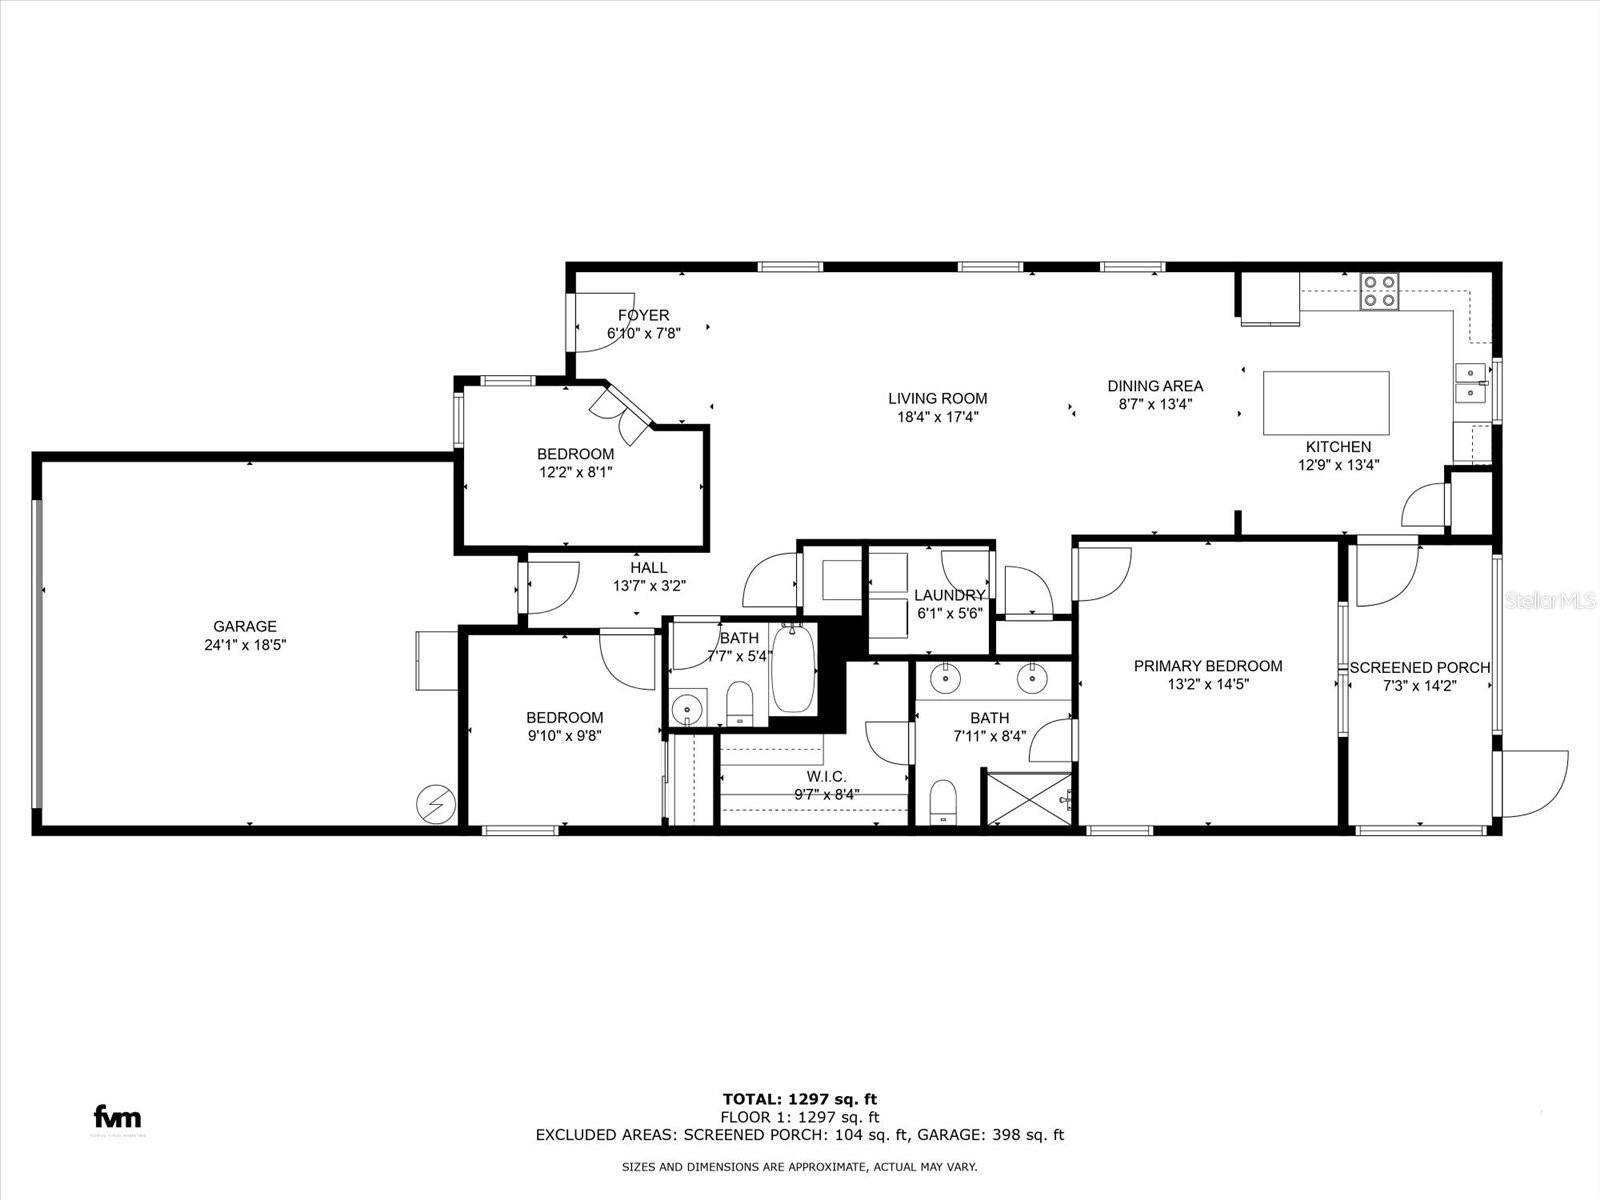
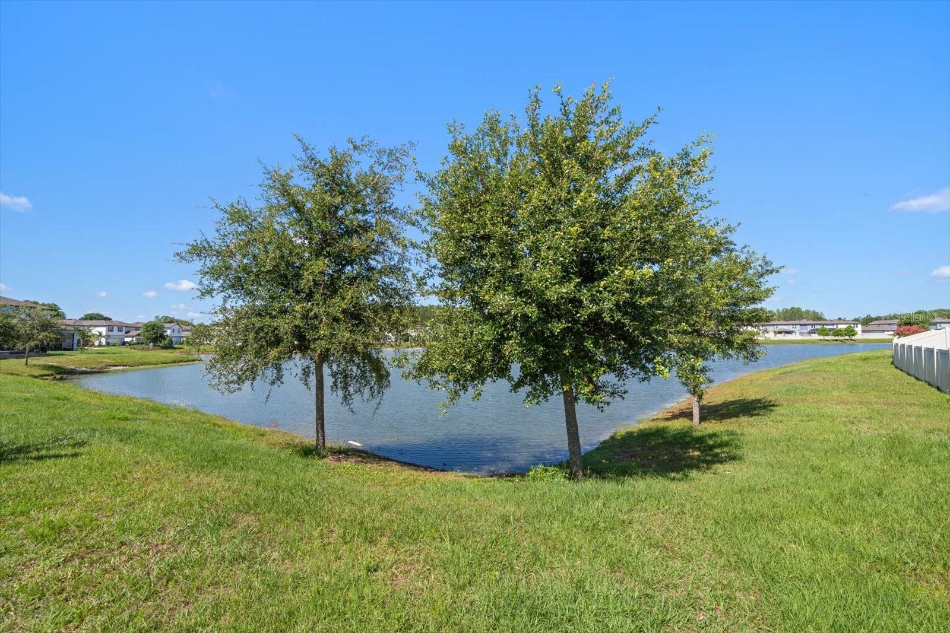
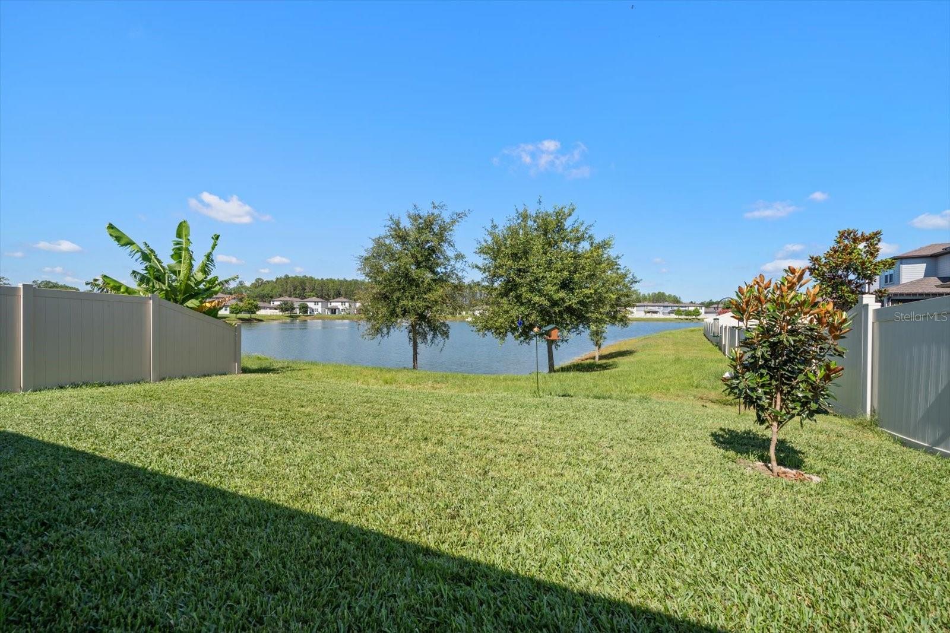
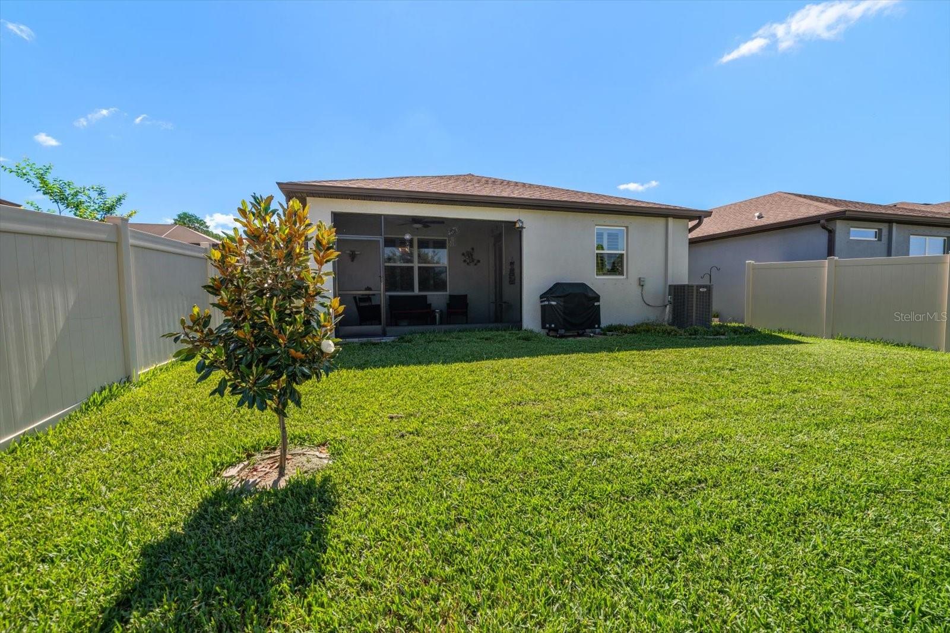
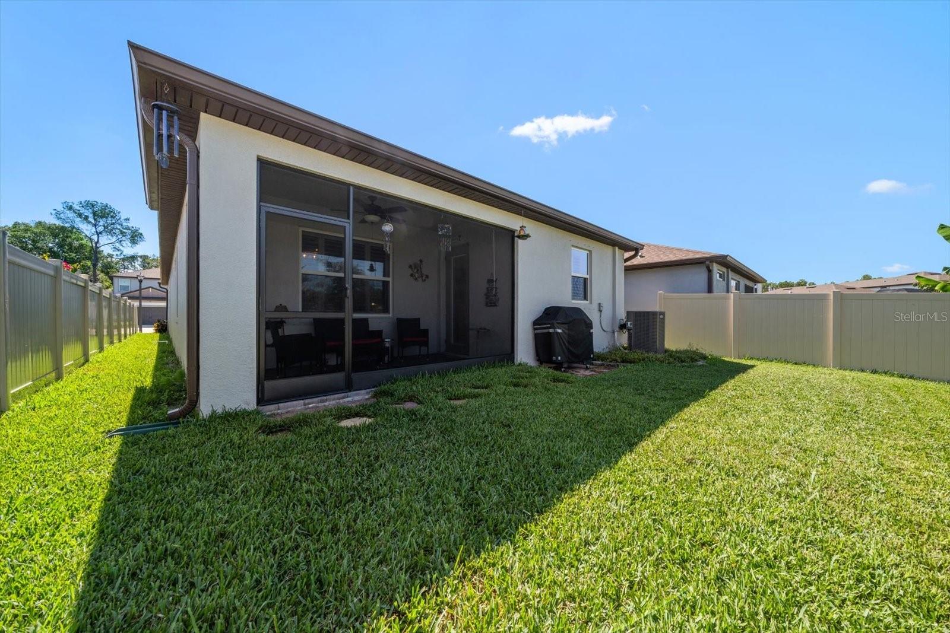
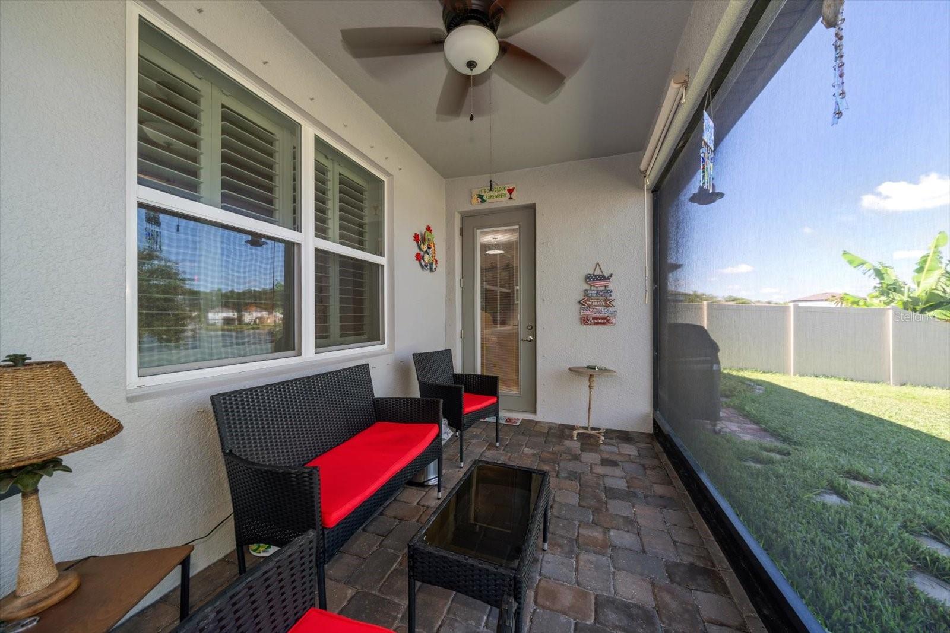
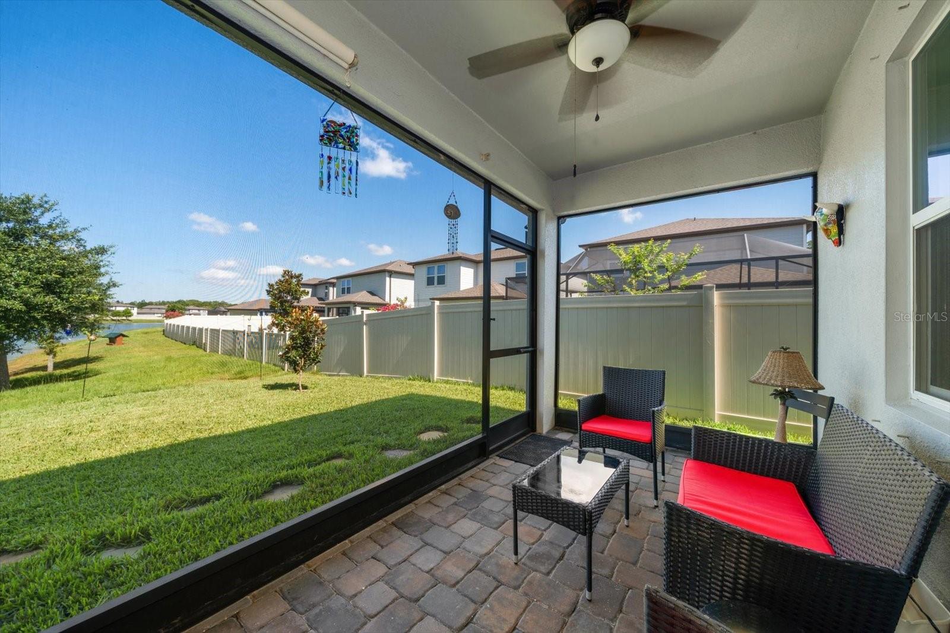
PublicRemarks:-Welcome to 20121 Azul Marble Loop in Land O’ Lakes, Florida where style, space, and thoughtful upgrades come together in one exceptional, move-in ready home. Located in the sought-after Riverstone community with NO CDD fees and no front neighbors, this beautifully maintained single-story residence offers both privacy and convenience on a fully fenced homesite. Step through the impressive 8-foot entry door and into a bright, airy interior highlighted by soaring 9’4” ceilings and an expansive foyer that immediately sets the tone. Designed with a desirable split floorplan, this home offers both functionality and comfort for everyday living. To the left, you’ll find two generously sized secondary bedrooms, each enhanced with elegant wainscoting, ceiling fans, and window treatments, creating stylish and inviting spaces. A full bathroom nearby features granite countertops, upgraded vanity lighting, and a spacious linen closet for added storage. At the heart of the home, the open-concept living area is truly designed to impress. The kitchen boasts abundant cabinetry, sealed granite countertops, a stylish subway tile backsplash, custom pendant light over the expansive island, and ample prep space, perfect for entertaining or casual dining. Thoughtful upgrades include a reverse osmosis system at the kitchen sink, stainless steel appliances, and a sleek glass cooktop range, adding both style and convenience to everyday living. The space flows seamlessly into the dining area accented with a custom light fixture. The expansive great room features a custom floor to ceiling built-in entertainment unit and custom window treatments adding both charm and functionality. From the dining area, 8-foot glass sliding doors invite in natural light and lead to a spacious covered lanai, creating the perfect indoor-outdoor living experience. Step outside to the fully fenced backyard, ready for your personal touch, whether you envision a garden oasis, outdoor kitchen, or simply a peaceful space to unwind. Privately situated at the rear of the home, the spacious owner’s suite offers a relaxing retreat with a large walk-in closet and ceiling fan. The ensuite bath features double sinks, granite countertop, a walk-in shower, and an oversized linen closet, providing both comfort and convenience. On the opposite side of the home, the fourth bedroom is tucked away for maximum privacy, ideal for guests, a home office, or flex space to suit your needs. The oversized laundry room comes fully equipped with washer and dryer and offers plenty of additional storage. Additional upgrades include 8-foot doors throughout, upgraded tile flooring throughout all living areas, bathrooms, and the laundry room ensures durability and easy maintenance. Window treatments, light fixtures and ceiling fans, enhance the home’s open and elevated feel that make this property truly stand out. Reclaimed water for irrigation & Hurricane Shutters. This is more than just a home, it’s a lifestyle. With its modern upgrades, functional layout, and prime location, this one is must-see. Schedule your private showing today! InteriorFeatures:-Ceiling Fans(s), High Ceilings, In Wall Pest System, Kitchen/Family Room Combo, Open Floorplan, Solid Surface Counters, Thermostat, Window Treatments Directions:- From I-75 Take exit 275 for FL-56 toward Land O' Lakes/Tarpon Springs, Use the left lane to keep left at the fork and continue toward FL-56 W/State Rd 56 W, Turn left onto FL-56 W/State Rd 56 W, Continue onto FL-54 W, Keep right to stay on FL-54 W, Turn right onto US-41N/Land O' Lakes Blvd, Turn left onto Wisteria Loop, Turn right onto Bexley Rd, Turn left onto Riverstone Range, Turn left onto Azul Marble - House will be on your RIGHT across from conservation area. Appliances:-Dishwasher, Disposal, Dryer, Kitchen Reverse Osmosis System, Microwave, Range, Refrigerator, Washer, Water Softener
Cooling
Living Area
Constr. Materials
Total Area
Original List Price
Private Pool
Fire place
Direction Faces
Roof
Exterior Features
Days On Market
Garage Spaces
YearBuilt
Flooring
Heating
| $ 0 | |
|
+
|
|
|
+
|
|
|
+
|
|
|
+
|
|
| Total monthly payment | = $0 |
Home Price
Loan Type
Down Payment
Interest Rate
Apply Veteran Benefits

Apply Veteran Benefits
Property Price
| Date | Event | Price | Price/Sq Ft | Source |
|---|---|---|---|---|
| 05/10/2026 | Active | $469900 | 236.25 | MLS Grid |
Property Tax
| Year | Taxes | Land | Additions | Total Assessment | ||
|---|---|---|---|---|---|---|
| 2019 | $3,128 | $40,900 | + | $80,900 | = | $121,800 |
| 2018 | $3,128 | $40,900 | + | $80,900 | = | $121,800 |
| 2017 | $3,128 | - | + | N/A | = | $121,800 |
| 2016 | $3,128 | $86,000 | + | $80,900 | = | $121,800 |
| School Name | Type | Distance |
|---|---|---|
| Pine View Middle-PO | MiddleOrJuniorSchool | 0 |
| Connerton Elem | ElementarySchool | 0 |
| Land O' Lakes High-PO | HighSchool | 0 |
By pressing Request Info, you agree that Trulia and real estate professionals may contact you via phone/text about your inquiry, which may involve the use of automated means. You are not required to consent as a condition of purchasing any property, goods or services. Message/data rates may apply. You also agree to our Terms of Use Trulia does not endorse any real estate professionals
By pressing Request Info, you agree that Trulia and real estate professionals may contact you via phone/text about your inquiry, which Read more



Zain's Realty is turn-key real estate brokerage with over 40 years of collective experience. Our goal is to provide our clients with personable and seamless experience.
Zain's Realty, LLC is unassociated with the real estate board and are a certified Thompson Brokerage.



 Sign Up or Sign In


 Sign Up or Sign In