Back
Back
5 months, 4 weeks

 1/57
1/57


 2 Beds
 2 Bath
 39411 Sq.Feet
2 Beds
2 Bath
39411 Sq.Feet
39411 Sq.Feet
2 Beds
2 Bath
39411 Sq.Feet

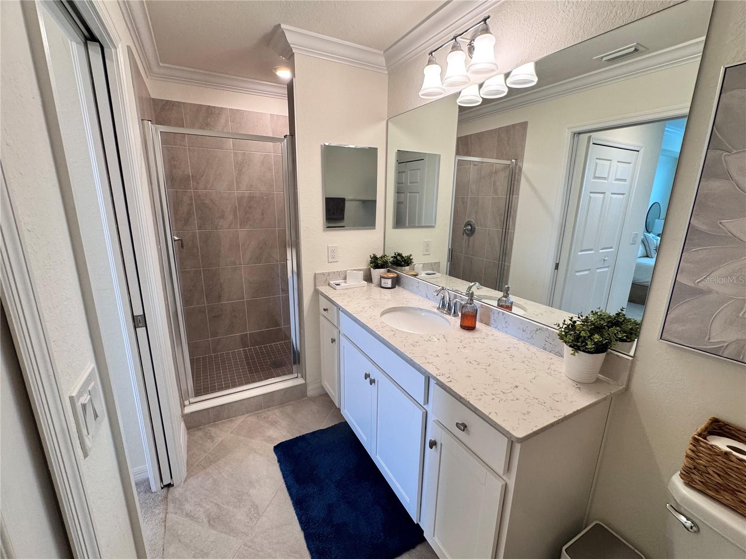
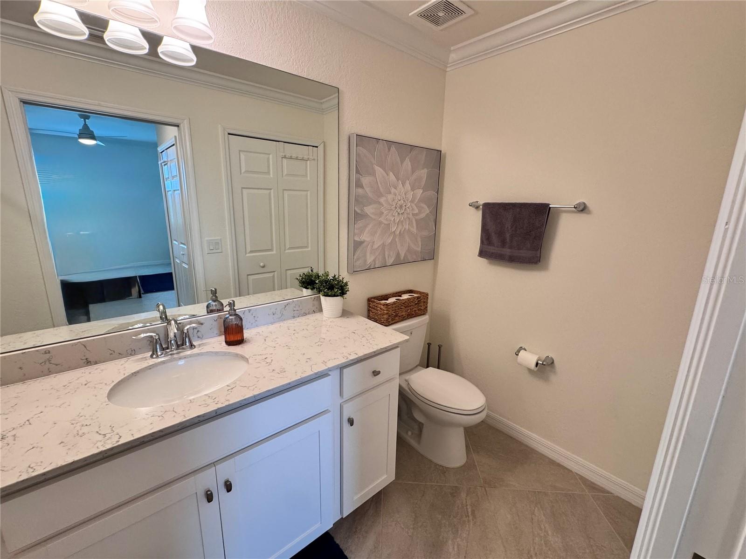
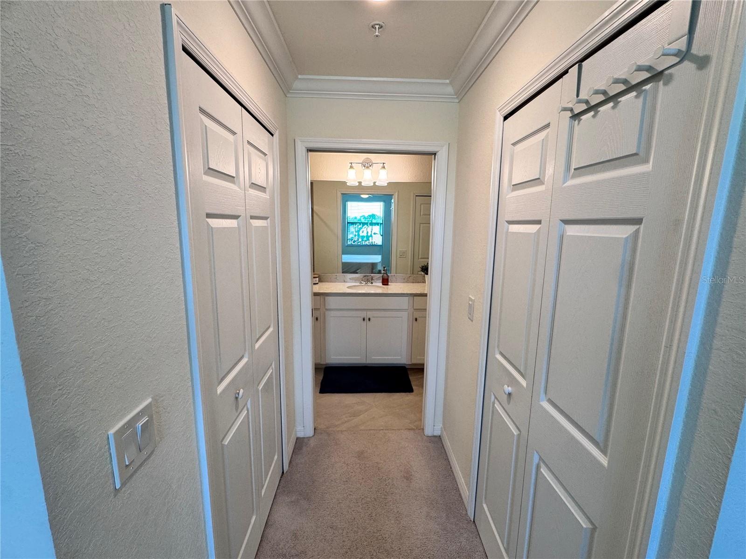
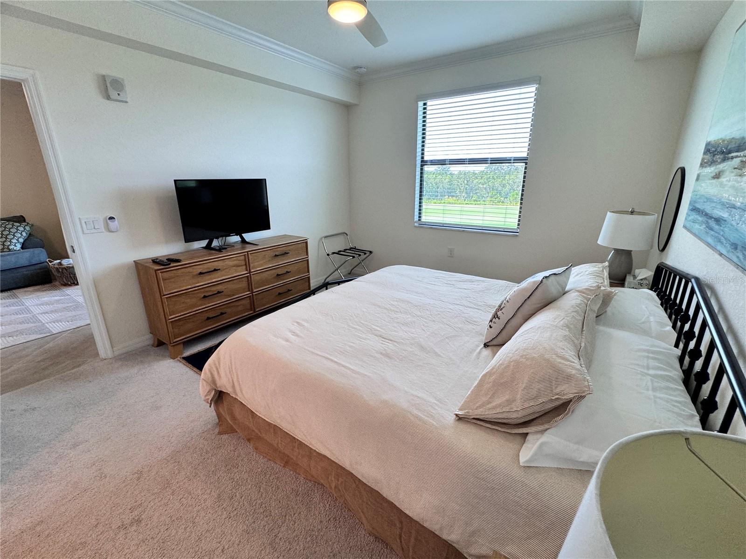
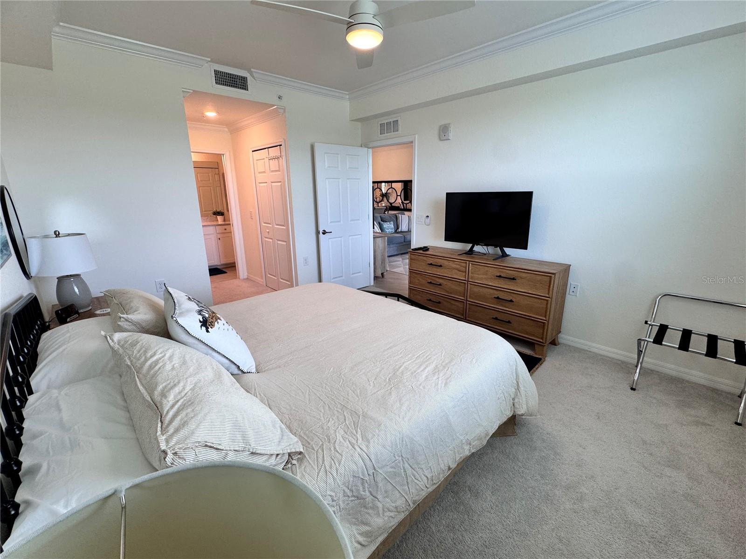
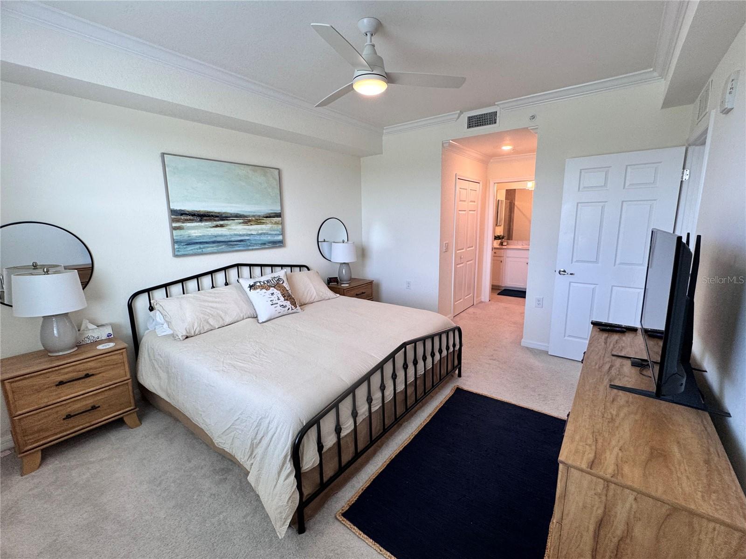
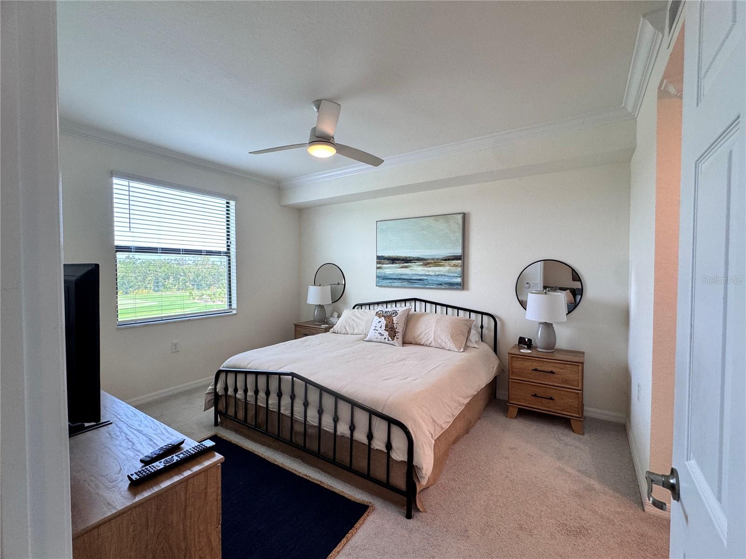
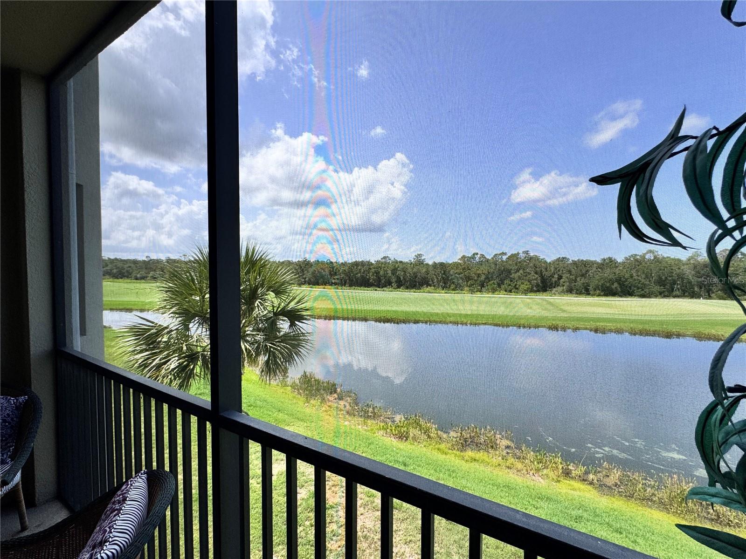

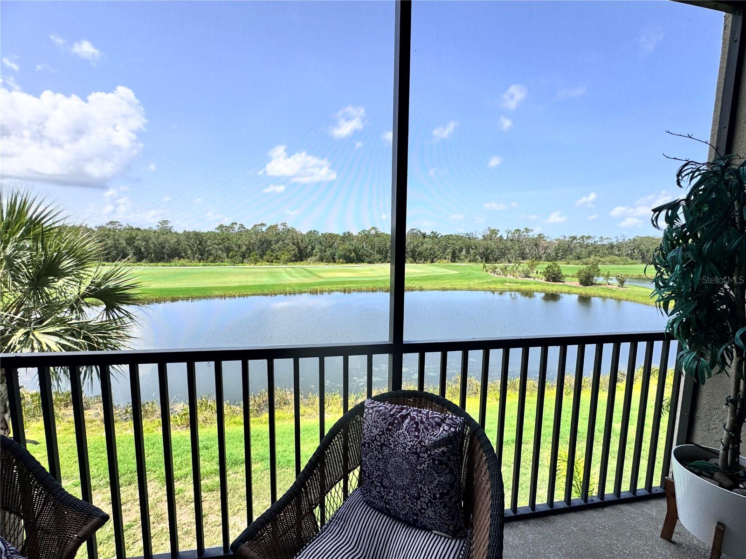
PublicRemarks:-Enjoy the best of resort-style living in this newly furnished and tastefully decorated 2-bedroom, 2-bath Birkdale floor plan condo located in the highly desirable Lakewood National Golf & Country Club. The open-concept kitchen is beautifully appointed with stone countertops, a center island with breakfast bar, and stainless-steel appliances—flowing seamlessly into the living and dining areas, perfect for entertaining or simply relaxing while taking in peaceful golf and water views. The spacious primary suite features a king-size bed, two walk-in closets, and a private en-suite bathroom. The guest bedroom offers a comfortable queen-size bed and is conveniently located near the second full bath. An in-unit laundry room adds everyday ease and convenience. Unwind on the screened-in lanai and enjoy stunning sunset views overlooking the Arnold Palmer–designed golf course—an ideal setting to end the day. Lakewood National offers an unmatched lifestyle with world-class amenities, including two championship 18-hole golf courses, a resort-style pool with tiki bar, full-service spa, eight clay tennis courts, pickleball courts, a fitness center, bocce ball, a full-time lifestyle director, and the newly opened Grand Clubhouse. There’s truly something for everyone. Conveniently located near Gulf beaches, shopping, dining, and with easy access to I-75 and Lakewood Ranch. Rental Details: Available August 2026, $6,000/month (December – April). Rentals under 6 months include utilities and are subject to 13% sales and resort taxes. HOA Membership Transfer Fee: $642.00. Live the lifestyle you’ve been looking for! *Available August 1st for long term rent! InteriorFeatures:-Ceiling Fans(s), Eat-in Kitchen, In Wall Pest System, Kitchen/Family Room Combo, Open Floorplan, Primary Bedroom Main Floor, Split Bedroom, Stone Counters, Thermostat, Walk-In Closet(s), Window Treatments Directions:- I-75 to Exit 217 (SR-70). Go east for 5.2 miles. Take a left on Uihlein Road. Stay on Uihlein for about 1 mile and Lakewood National will be on your right. Enter through the guard at the gate. Take Lakewood National Pkwy to the second round a bout, make right onto Brandon Run, then left on Gawthrop Dr. Condo will be on the right side. Appliances:-Cooktop, Dishwasher, Disposal, Freezer, Microwave, Refrigerator, Washer
Cooling
Living Area
Total Area
Original List Price
Private Pool
Fire place
Exterior Features
Days On Market
YearBuilt
Flooring
Heating
Lot Features
| $ 0 | |
|
+
|
|
|
+
|
|
|
+
|
|
|
+
|
|
| Total monthly payment | = $0 |
Home Price
Loan Type
Down Payment
Interest Rate
Apply Veteran Benefits

Apply Veteran Benefits
Property Price
| Date | Event | Price | Price/Sq Ft | Source |
|---|---|---|---|---|
| 06/10/2026 | Active | $2700 | 2.36 | MLS Grid |
Property Tax
| Year | Taxes | Land | Additions | Total Assessment | ||
|---|---|---|---|---|---|---|
| 2019 | $3,128 | $40,900 | + | $80,900 | = | $121,800 |
| 2018 | $3,128 | $40,900 | + | $80,900 | = | $121,800 |
| 2017 | $3,128 | - | + | N/A | = | $121,800 |
| 2016 | $3,128 | $86,000 | + | $80,900 | = | $121,800 |
| School Name | Type | Distance |
|---|
By pressing Request Info, you agree that Trulia and real estate professionals may contact you via phone/text about your inquiry, which may involve the use of automated means. You are not required to consent as a condition of purchasing any property, goods or services. Message/data rates may apply. You also agree to our Terms of Use Trulia does not endorse any real estate professionals
By pressing Request Info, you agree that Trulia and real estate professionals may contact you via phone/text about your inquiry, which Read more



Zain's Realty is turn-key real estate brokerage with over 40 years of collective experience. Our goal is to provide our clients with personable and seamless experience.
Zain's Realty, LLC is unassociated with the real estate board and are a certified Thompson Brokerage.



 Sign Up or Sign In


 Sign Up or Sign In