Back
7 months, 1 week

 1/48


 2 Beds
 2 Bath
 4012 Sq.Feet
2 Beds
2 Bath
4012 Sq.Feet

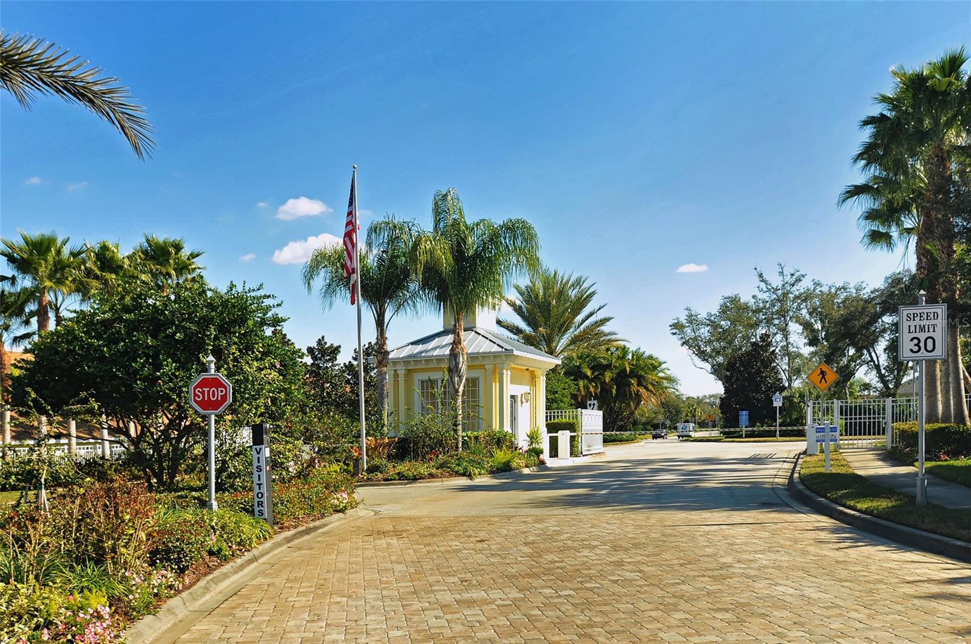
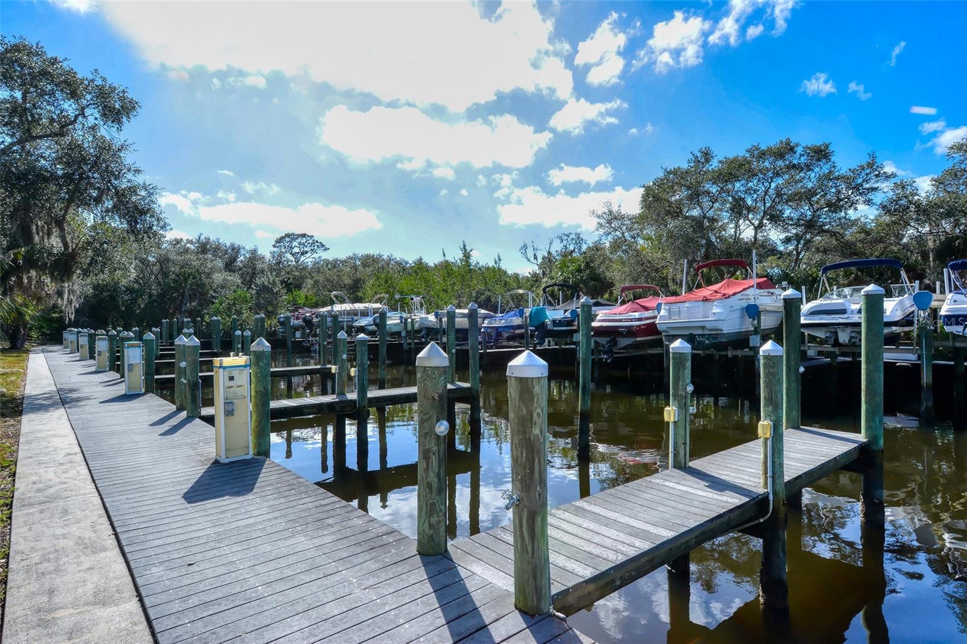
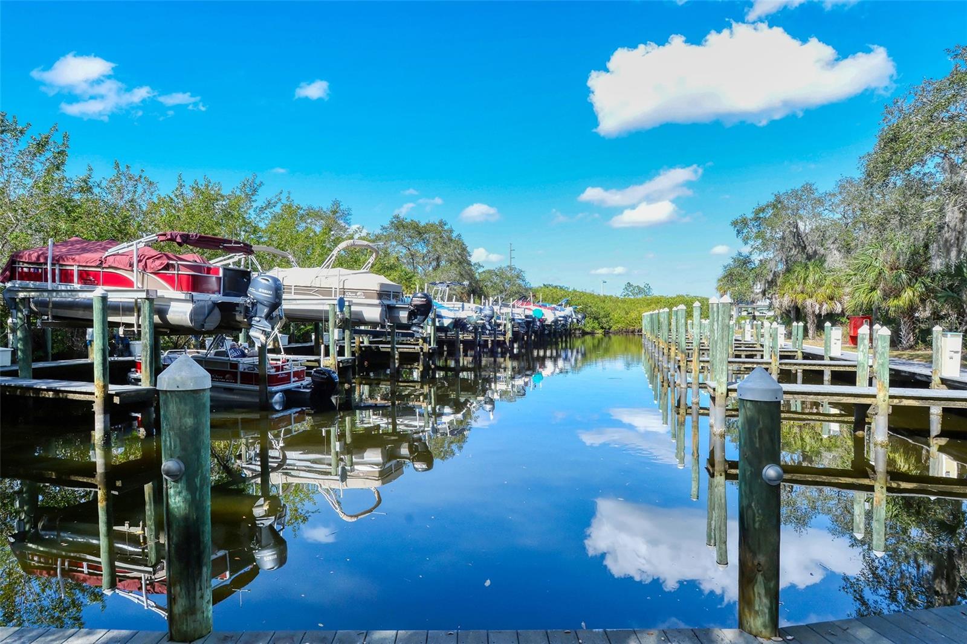
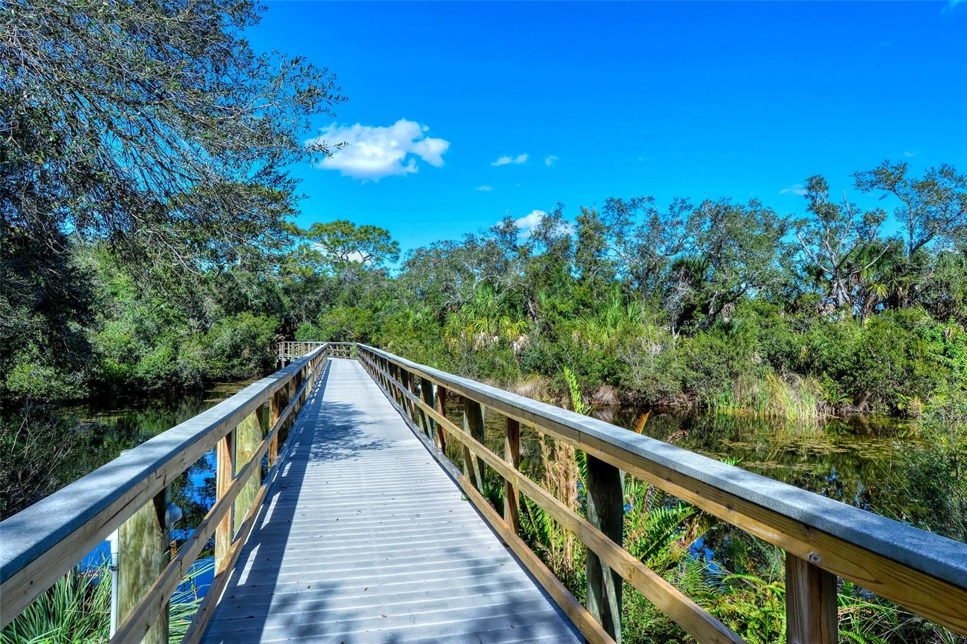
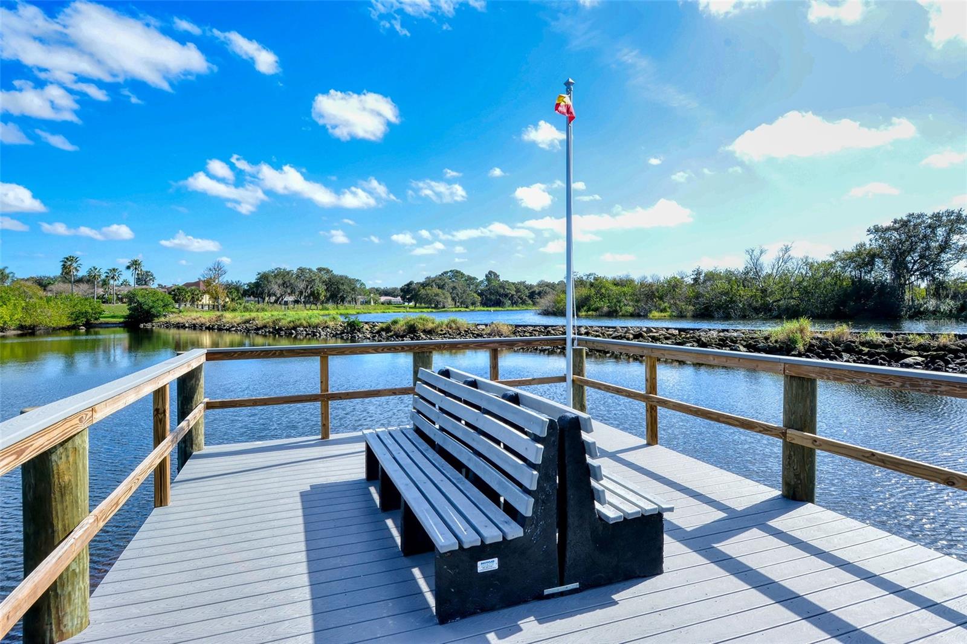
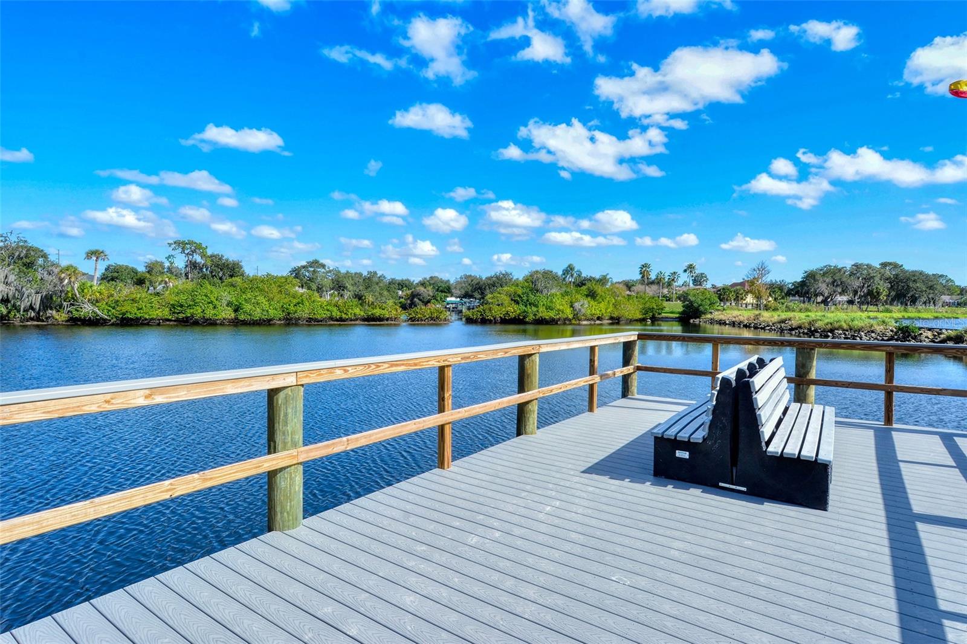
PublicRemarks:-Move right into your Fabulous New Home soon! Your new home has been immaculately maintained with many newer major improvements! This home has a replaced Carport in 2025 that could fits vehicles, along with more space for possibly a third vehicle uncovered. Enjoy the spacious Florida Room across the front of the Home. The Kitchen has a quality Stainless Steel newer Refrigerator and a nice eating area to relax in. The large Master Bedroom has a spacious Walk-In Closet, a separate Sink and Vanity area, along with the walk-in shower and commode. In 2023, a new Water Heater was installed, A/C, Dehumidifier, and Surge Protector along with all new flooring throughout, including the Florida Room. It was all freshly painted and a newly remodeled second bathroom was done. Your new Stylish Home will come fully furnished which you will LOVE! You can never tire in Westwinds with all of the Activities offered with the Huge Heated Pool, Clubhouse, Shuffleboard, Pancake Breakfasts, Card Groups of many sorts, Exercise, Travel Groups, Bible Study, Parties and Dinners for most Holidays. This is a great place to meet your Neighbors while walking or riding your bikes. The Maintenance Fee includes: Cable, Internet, Lawn mowing, Trash, Water, Sewer, and Well Water for lawn sprinkling. Don't pass up this Beautiful Home and Community! InteriorFeatures:-Ceiling Fans(s), Crown Molding, Split Bedroom, Thermostat, Walk-In Closet(s), Window Treatments Directions:- East on SR70 about a half mile from Lockwood Ridge. Turn Right (South) at Westwinds Village on Flora Blvd. Office is straight ahead. Turn Left on N Flora Cir and curve around right and continue until it curves to the left and home is on the left. Appliances:-Dishwasher, Disposal, Dryer, Electric Water Heater, Ice Maker, Microwave, Range, Range Hood, Refrigerator, Washer
Cooling
Living Area
Constr. Materials
Total Area
Original List Price
Private Pool
Fire place
Direction Faces
Roof
Exterior Features
Days On Market
YearBuilt
Flooring
Heating
Lot Features
| $ 0 | |
|
+
|
|
|
+
|
|
|
+
|
|
|
+
|
|
| Total monthly payment | = $0 |
Home Price
Loan Type
Down Payment
Interest Rate
Apply Veteran Benefits

Apply Veteran Benefits
Property Price
| Date | Event | Price | Price/Sq Ft | Source |
|---|---|---|---|---|
| 06/10/2026 | Active | $214750 | 203.36 | MLS Grid |
Property Tax
| Year | Taxes | Land | Additions | Total Assessment | ||
|---|---|---|---|---|---|---|
| 2019 | $3,128 | $40,900 | + | $80,900 | = | $121,800 |
| 2018 | $3,128 | $40,900 | + | $80,900 | = | $121,800 |
| 2017 | $3,128 | - | + | N/A | = | $121,800 |
| 2016 | $3,128 | $86,000 | + | $80,900 | = | $121,800 |
| School Name | Type | Distance |
|---|---|---|
| Braden River Middle | MiddleOrJuniorSchool | 0 |
| Tara Elementary | ElementarySchool | 0 |
| Braden River High | HighSchool | 0 |
By pressing Request Info, you agree that Trulia and real estate professionals may contact you via phone/text about your inquiry, which may involve the use of automated means. You are not required to consent as a condition of purchasing any property, goods or services. Message/data rates may apply. You also agree to our Terms of Use Trulia does not endorse any real estate professionals
By pressing Request Info, you agree that Trulia and real estate professionals may contact you via phone/text about your inquiry, which Read more



Zain's Realty is turn-key real estate brokerage with over 40 years of collective experience. Our goal is to provide our clients with personable and seamless experience.
Zain's Realty, LLC is unassociated with the real estate board and are a certified Thompson Brokerage.



 Sign Up or Sign In


 Sign Up or Sign In