Back
7 months

 1/26


 4 Beds
 3 Bath
 5750 Sq.Feet
4 Beds
3 Bath
5750 Sq.Feet

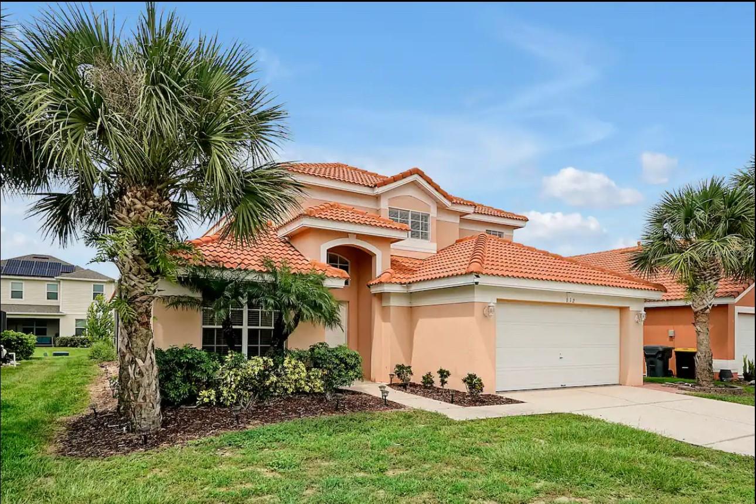
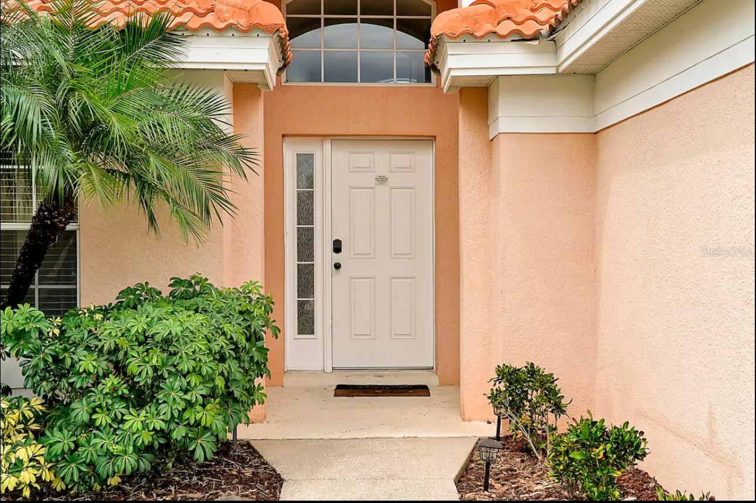
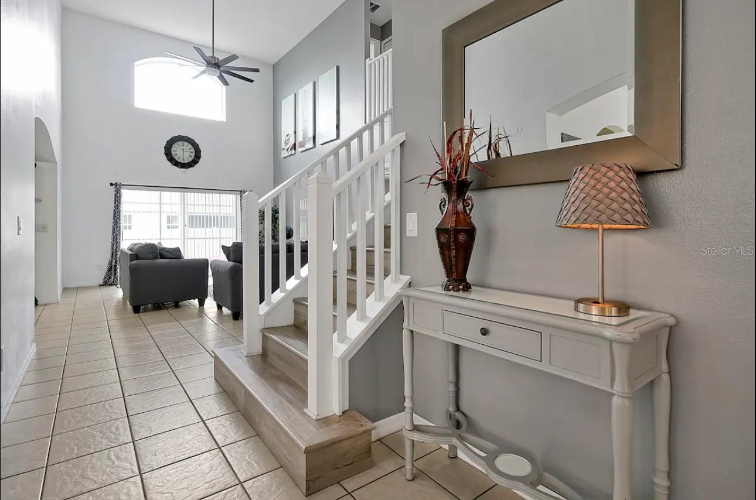
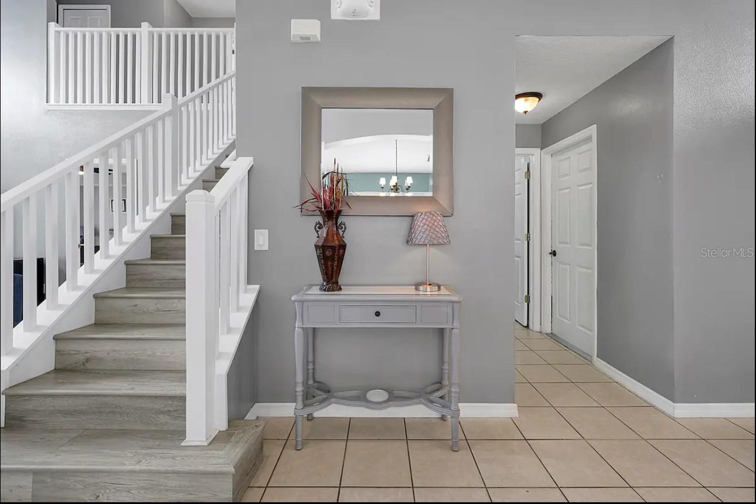
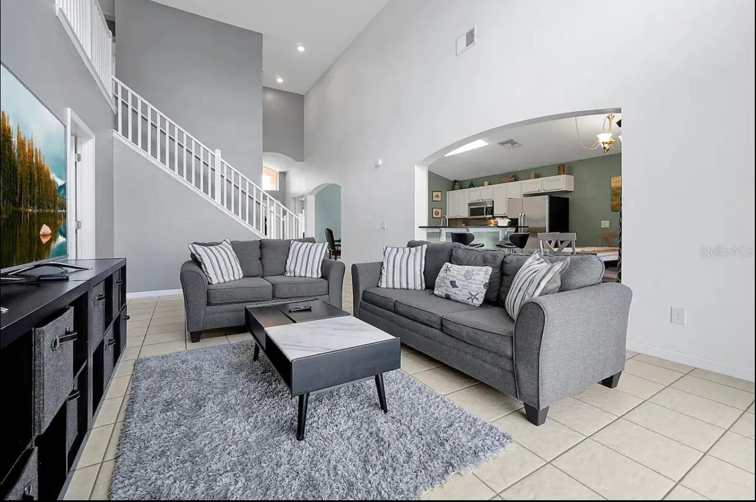
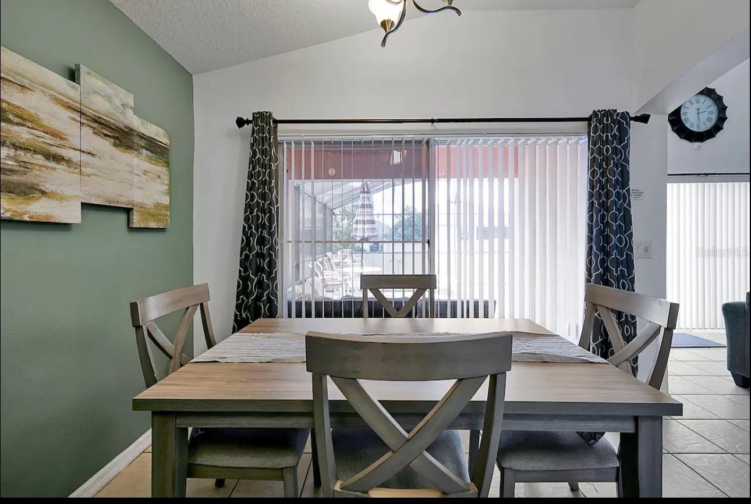
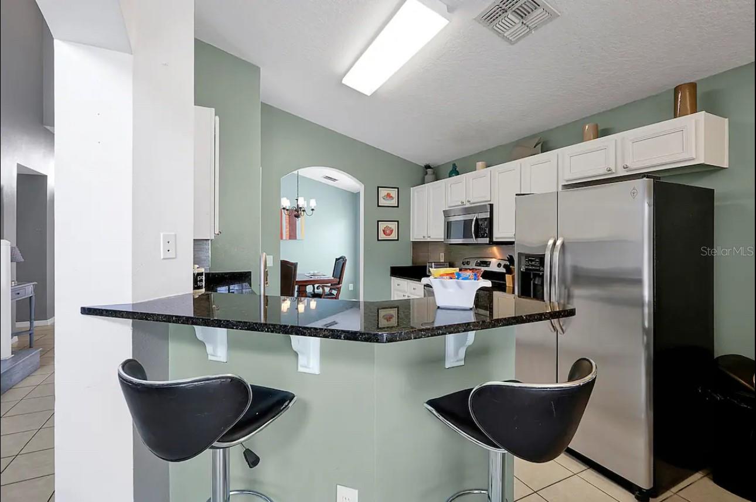
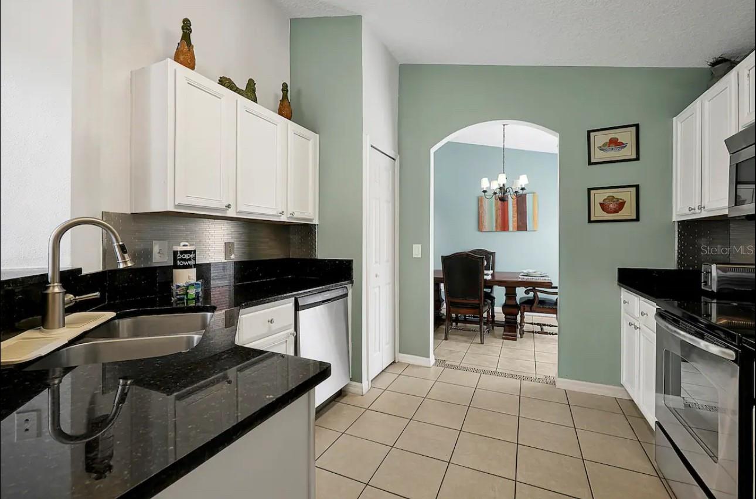
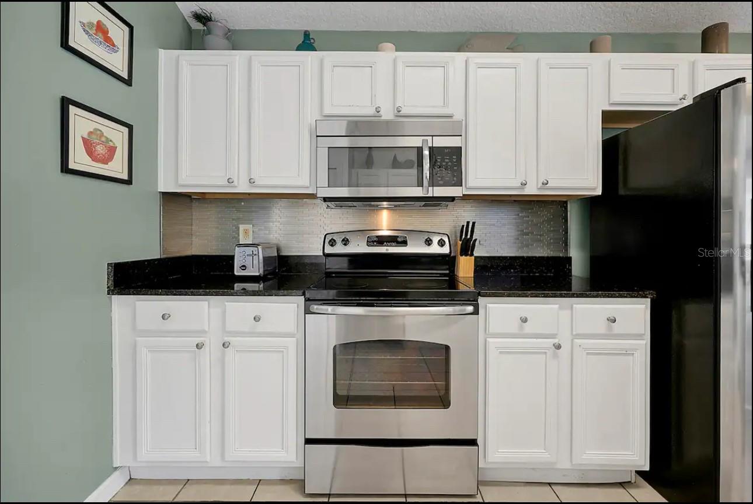
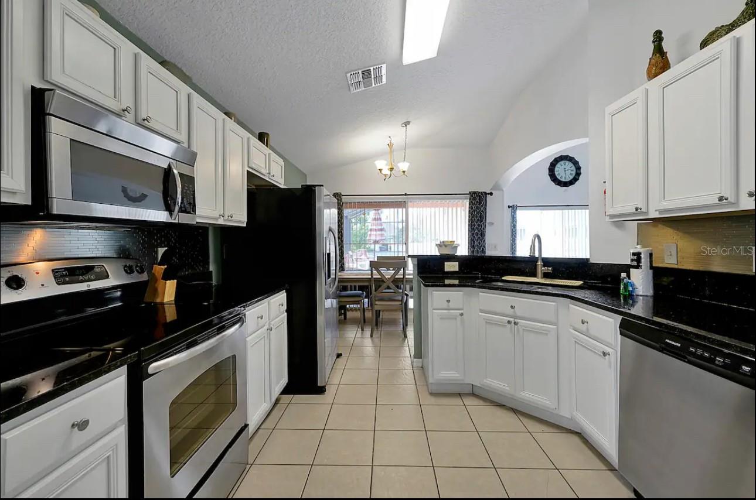
PublicRemarks:-Welcome to this spacious 4-bedroom, 2.5-bathroom two-story home built in 2020, perfectly designed for comfort and convenience! As you enter, you are welcomed by a bright and open great room featuring upgraded luxury vinyl flooring that adds warmth and style throughout the main living area. The stunning white kitchen offers quartz countertops, a waterfall island, and a spacious pantry. All bedrooms are located on the second floor and offer generous space, including a large primary suite with walk-in closet. Both upstairs bathrooms feature quartz countertops, and the laundry room is conveniently located upstairs for added functionality. Step outside to enjoy the fully fenced backyard with plenty of room for relaxation, play, or weekend BBQs. Additional highlights include fully paid solar panels for energy savings and a convenient half bath on the first floor. Located in the heart of Davenport, this move-in ready home is just minutes from major highways, shopping, dining, and Florida’s world-famous theme parks. InteriorFeatures:-Kitchen/Family Room Combo, PrimaryBedroom Upstairs, Walk-In Closet(s) Directions:- From I-4, take Exit 58 toward Champions Gate/Osceola Polk Line Rd. Head east on Osceola Polk Line Rd, then turn right onto Ronald Reagan Pkwy. Continue south and turn left onto Pine Tree Trail. Turn right onto Ernie Caldwell Blvd, then left into the community and continue to Hamlet Loop. Property will be on your right. Appliances:-Dishwasher, Disposal, Dryer, Microwave, Refrigerator, Washer
Cooling
Living Area
Constr. Materials
Total Area
Original List Price
Private Pool
Fire place
Direction Faces
Roof
Exterior Features
Days On Market
Garage Spaces
YearBuilt
Flooring
Heating
| $ 0 | |
|
+
|
|
|
+
|
|
|
+
|
|
|
+
|
|
| Total monthly payment | = $0 |
Home Price
Loan Type
Down Payment
Interest Rate
Apply Veteran Benefits

Apply Veteran Benefits
Property Price
| Date | Event | Price | Price/Sq Ft | Source |
|---|---|---|---|---|
| 13/10/2026 | Active | $425000 | 189.73 | MLS Grid |
Property Tax
| Year | Taxes | Land | Additions | Total Assessment | ||
|---|---|---|---|---|---|---|
| 2019 | $3,128 | $40,900 | + | $80,900 | = | $121,800 |
| 2018 | $3,128 | $40,900 | + | $80,900 | = | $121,800 |
| 2017 | $3,128 | - | + | N/A | = | $121,800 |
| 2016 | $3,128 | $86,000 | + | $80,900 | = | $121,800 |
| School Name | Type | Distance |
|---|---|---|
| Boone Middle | MiddleOrJuniorSchool | 0 |
| Loughman Oaks Elem | ElementarySchool | 0 |
| Ridge Community Senior High | HighSchool | 0 |
By pressing Request Info, you agree that Trulia and real estate professionals may contact you via phone/text about your inquiry, which may involve the use of automated means. You are not required to consent as a condition of purchasing any property, goods or services. Message/data rates may apply. You also agree to our Terms of Use Trulia does not endorse any real estate professionals
By pressing Request Info, you agree that Trulia and real estate professionals may contact you via phone/text about your inquiry, which Read more



Zain's Realty is turn-key real estate brokerage with over 40 years of collective experience. Our goal is to provide our clients with personable and seamless experience.
Zain's Realty, LLC is unassociated with the real estate board and are a certified Thompson Brokerage.



 Sign Up or Sign In


 Sign Up or Sign In