Back
7 months

 1/47


 4 Beds
 3 Bath
 5510 Sq.Feet
4 Beds
3 Bath
5510 Sq.Feet

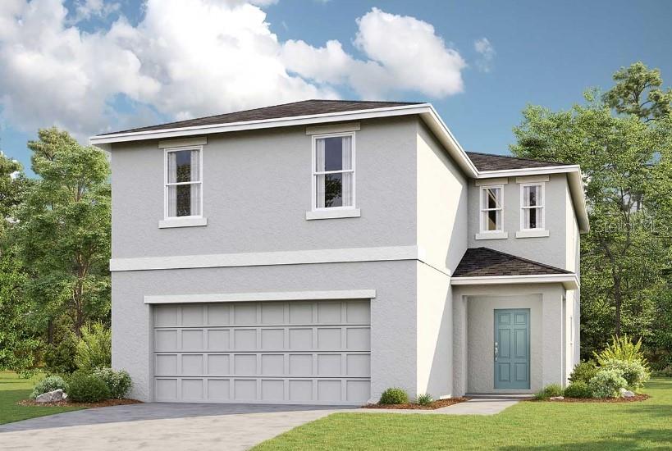
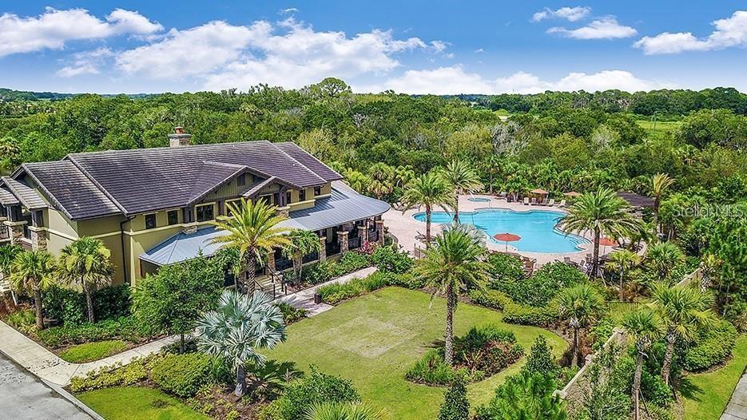
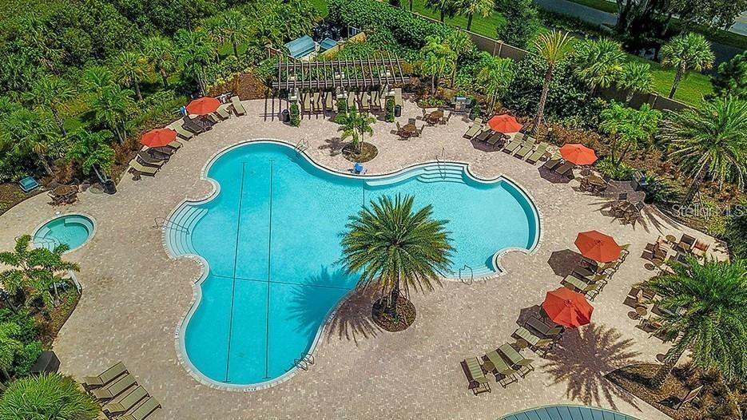
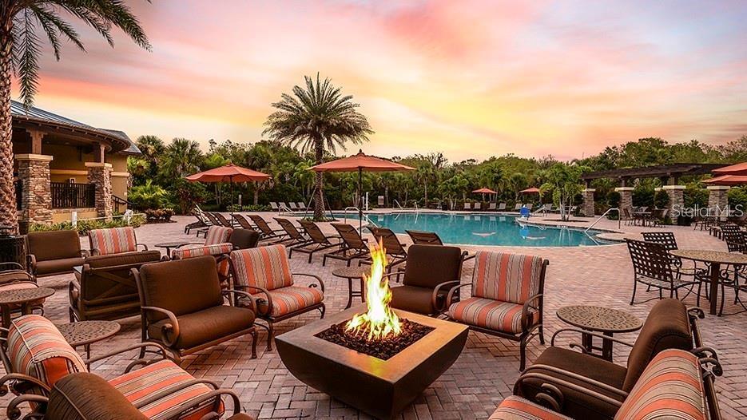
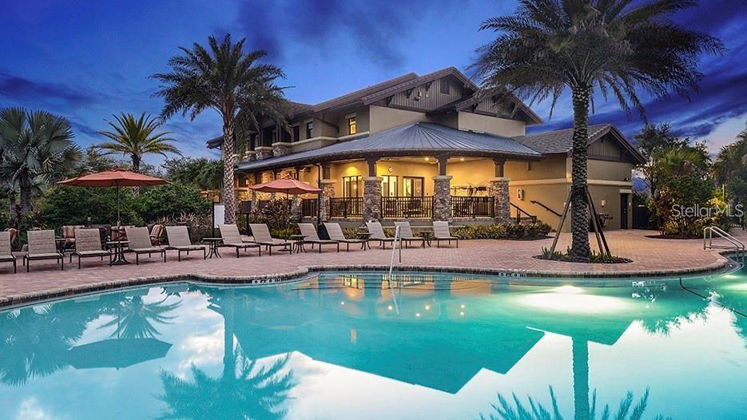
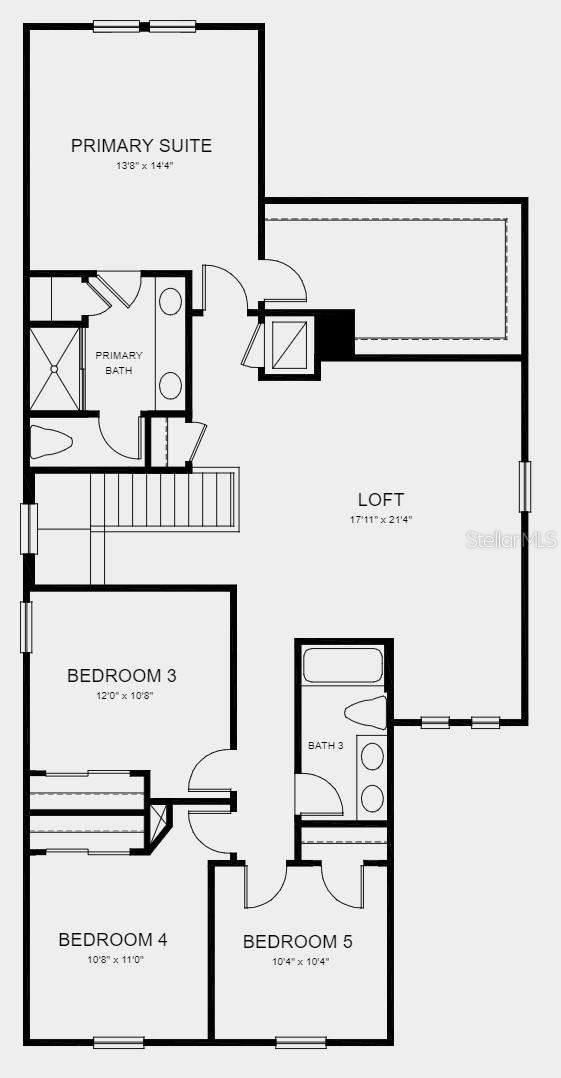
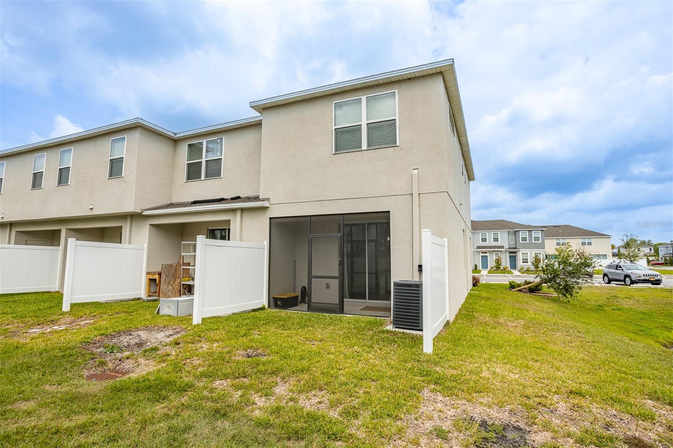
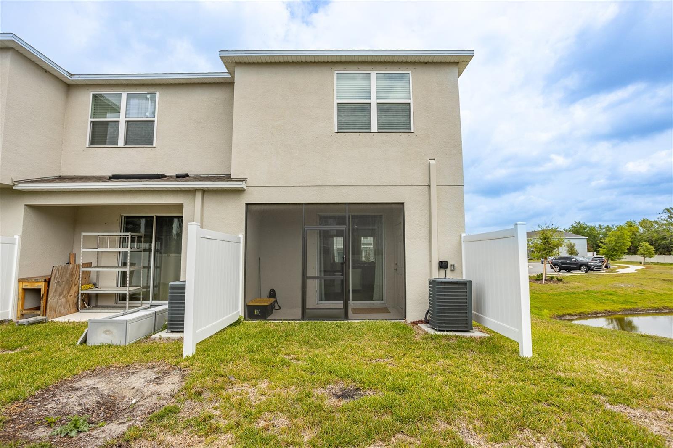
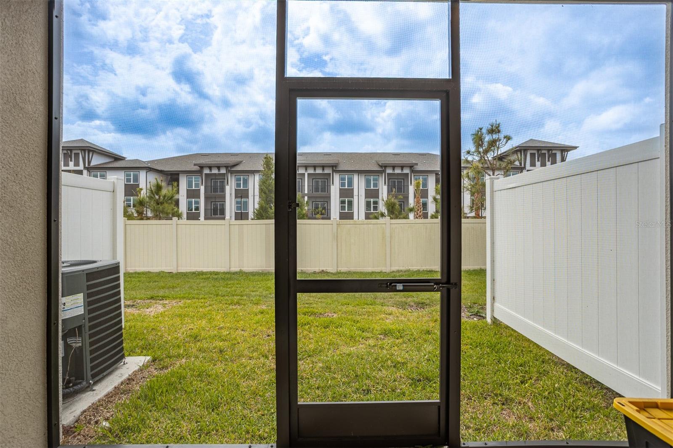
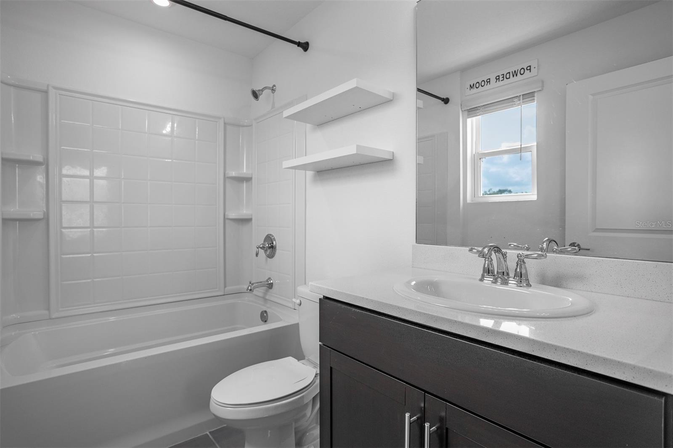
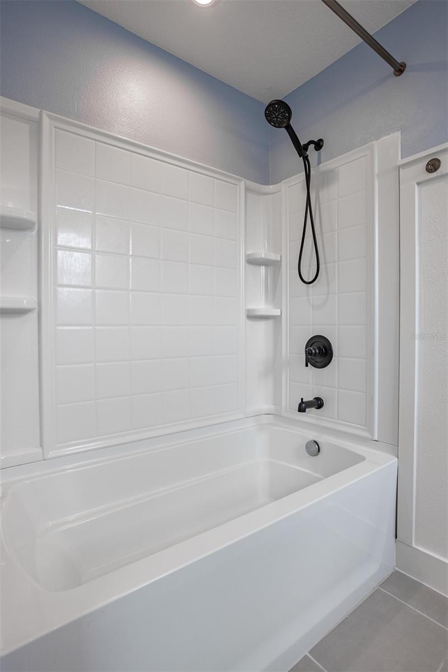
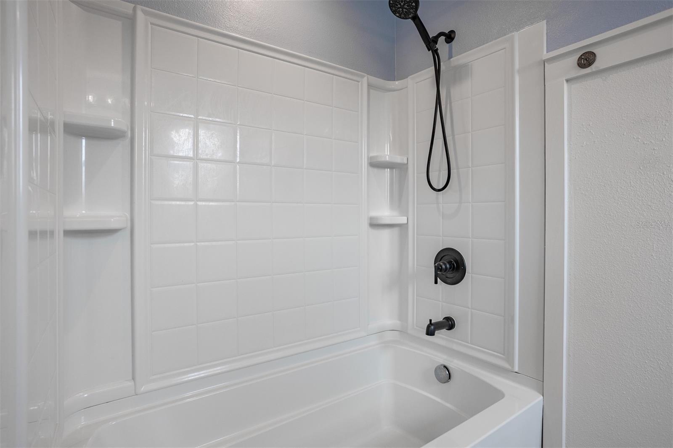
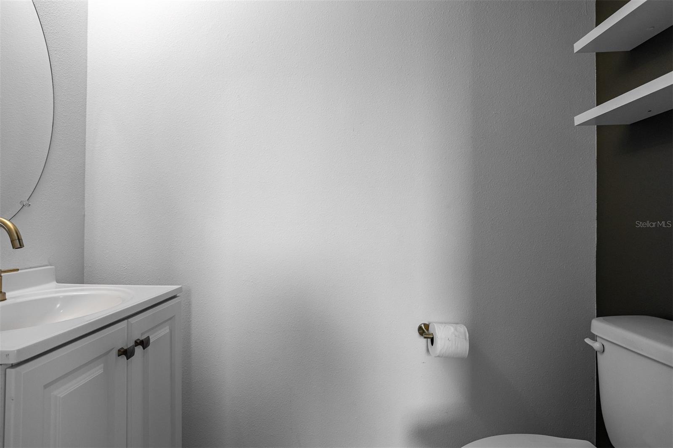
PublicRemarks:-One or more photo(s) has been virtually staged. Imagine stepping into your dream home in Parrish; a single-family home boasting four bedrooms, three full bathrooms, and a beautifully completed garden. From the expansive back porch and attached extended terrace, you'll enjoy greenery and serene wood views of the conservation area along with the picturesque landscaping. The spacious entryway and guest room with bathroom greet you upon arrival. The home's cozy living space showcases an open-concept split floor plan, connecting seamlessly to the balcony and attach extended terrace designed with plants for maximum privacy and shade. The second-floor houses three bedrooms and two full bathrooms, along with a laundry room and versatile living space. The owner's master suite features a dual-sink vanity, ensuite bathroom, and master walk-in closet. Recent exterior exquisite landscaping and a one-story layout enhance this property's appeal. Enjoy the screened covered lanai and paved area overlooking the woods, perfect for outdoor activities. Due to the conservation area, there is no neighbors in the back. The community's Club House, Game Room, Pool, and Playground are additional amenities. With easy access to I-75 and I-275, this residence is minutes from St. Petersburg, Clearwater, Bradenton, and Sarasota. Don't miss this opportunity to own an affordable home in Parrish – schedule a private showing today! InteriorFeatures:-Ceiling Fans(s), Eat-in Kitchen, Kitchen/Family Room Combo, Open Floorplan, Primary Bedroom Main Floor, Solid Wood Cabinets, Thermostat, Walk-In Closet(s) Directions:- Drive north on US 301. Turn left to stay on US 301. Bear right onto Moccasin Wallow Road/CR 683. Right to Carter Road. Right to Breakers Lane. Right onto Armada Way, Right to Reefbay Cove. Property will be on the left. Appliances:-Dishwasher, Dryer, Electric Water Heater, Microwave, Range, Refrigerator, Washer, Wine Refrigerator
Cooling
Living Area
Constr. Materials
Total Area
Original List Price
Private Pool
Fire place
Direction Faces
Roof
Exterior Features
Days On Market
Garage Spaces
YearBuilt
Flooring
Heating
| $ 0 | |
|
+
|
|
|
+
|
|
|
+
|
|
|
+
|
|
| Total monthly payment | = $0 |
Home Price
Loan Type
Down Payment
Interest Rate
Apply Veteran Benefits

Apply Veteran Benefits
Property Price
| Date | Event | Price | Price/Sq Ft | Source |
|---|---|---|---|---|
| 16/10/2026 | Active | $469000 | 213.76 | MLS Grid |
Property Tax
| Year | Taxes | Land | Additions | Total Assessment | ||
|---|---|---|---|---|---|---|
| 2019 | $3,128 | $40,900 | + | $80,900 | = | $121,800 |
| 2018 | $3,128 | $40,900 | + | $80,900 | = | $121,800 |
| 2017 | $3,128 | - | + | N/A | = | $121,800 |
| 2016 | $3,128 | $86,000 | + | $80,900 | = | $121,800 |
| School Name | Type | Distance |
|---|---|---|
| Buffalo Creek Middle | MiddleOrJuniorSchool | 0 |
| Barbara A. Harvey Elementary | ElementarySchool | 0 |
| Parrish Community High | HighSchool | 0 |
By pressing Request Info, you agree that Trulia and real estate professionals may contact you via phone/text about your inquiry, which may involve the use of automated means. You are not required to consent as a condition of purchasing any property, goods or services. Message/data rates may apply. You also agree to our Terms of Use Trulia does not endorse any real estate professionals
By pressing Request Info, you agree that Trulia and real estate professionals may contact you via phone/text about your inquiry, which Read more



Zain's Realty is turn-key real estate brokerage with over 40 years of collective experience. Our goal is to provide our clients with personable and seamless experience.
Zain's Realty, LLC is unassociated with the real estate board and are a certified Thompson Brokerage.



 Sign Up or Sign In


 Sign Up or Sign In