Back
6 months, 3 weeks

 1/34


 3 Beds
 2 Bath
 8088 Sq.Feet
3 Beds
2 Bath
8088 Sq.Feet

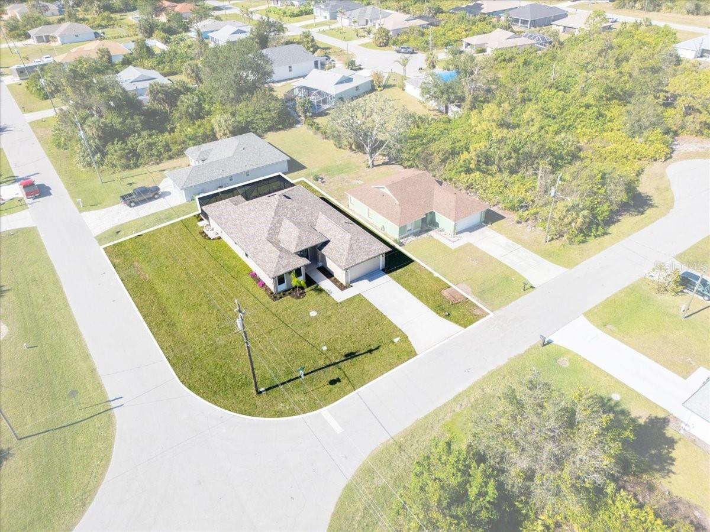
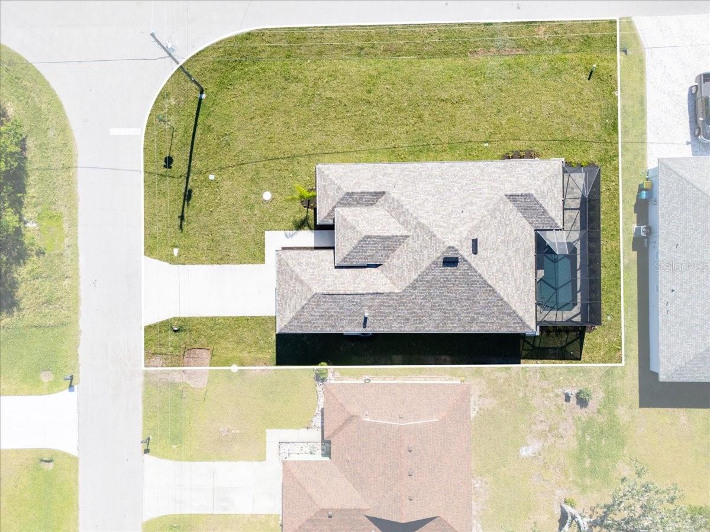
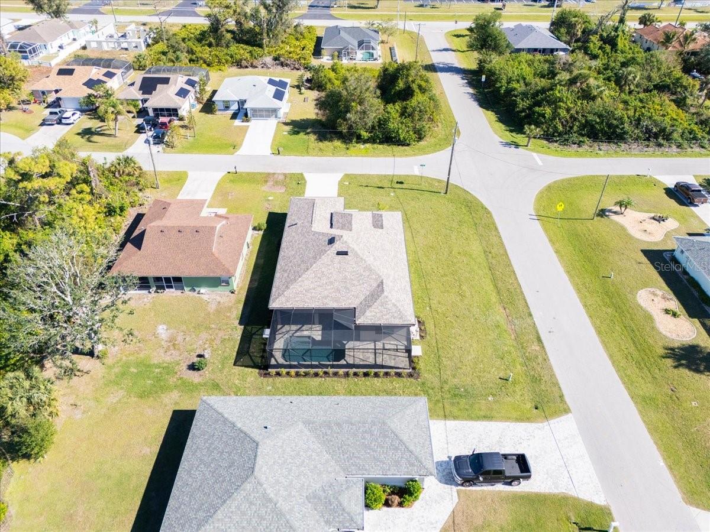
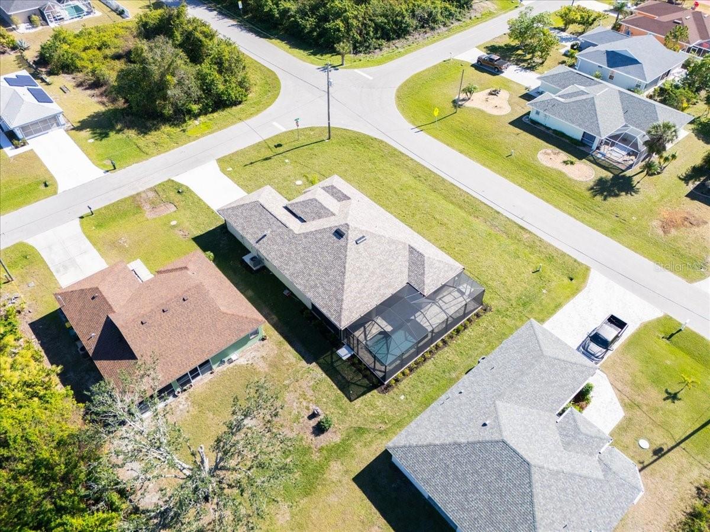
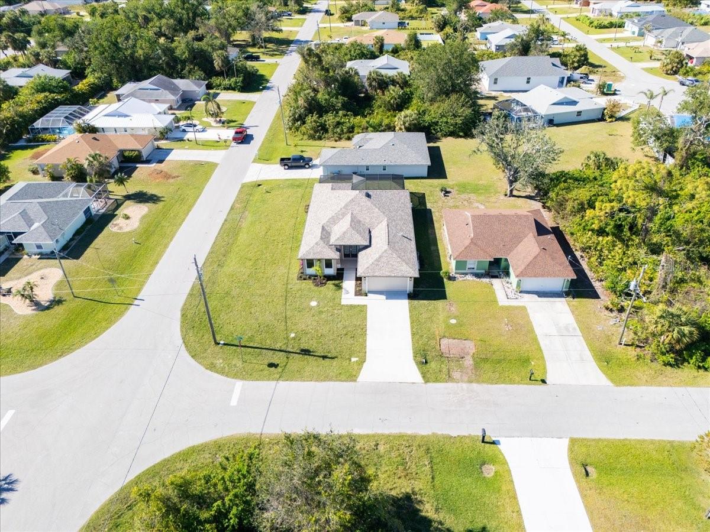
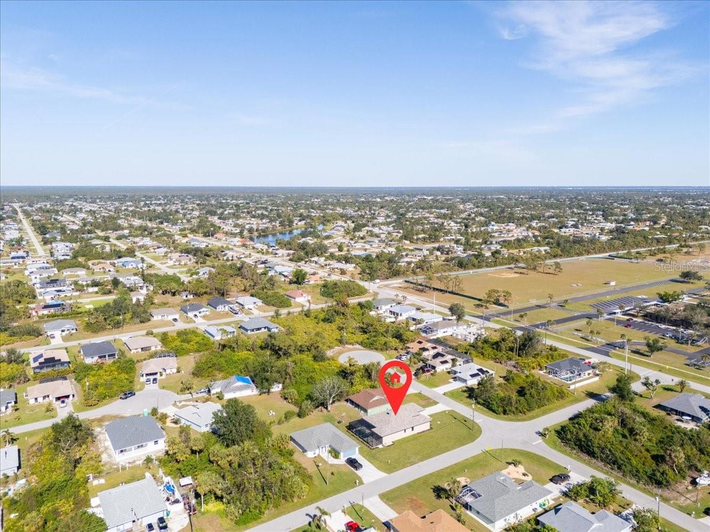
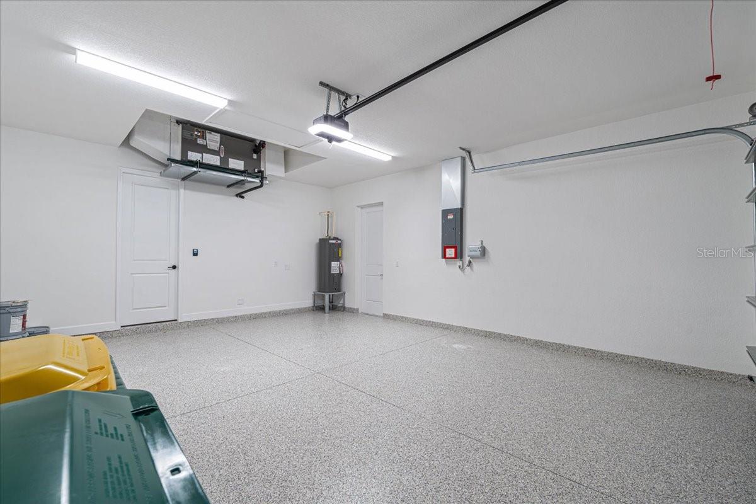
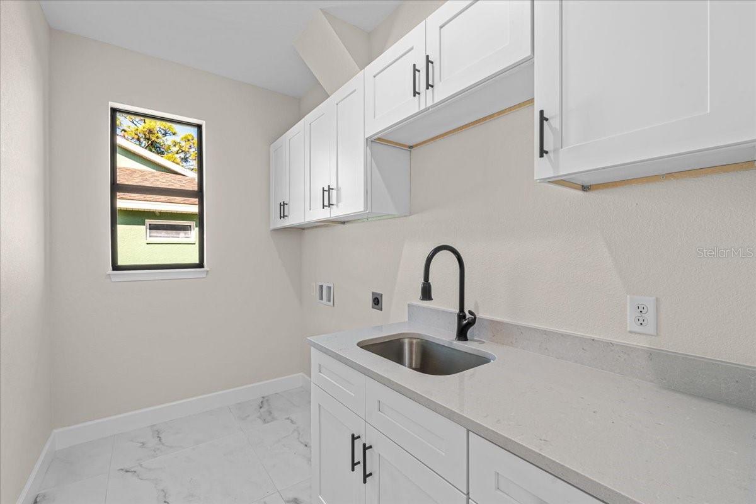
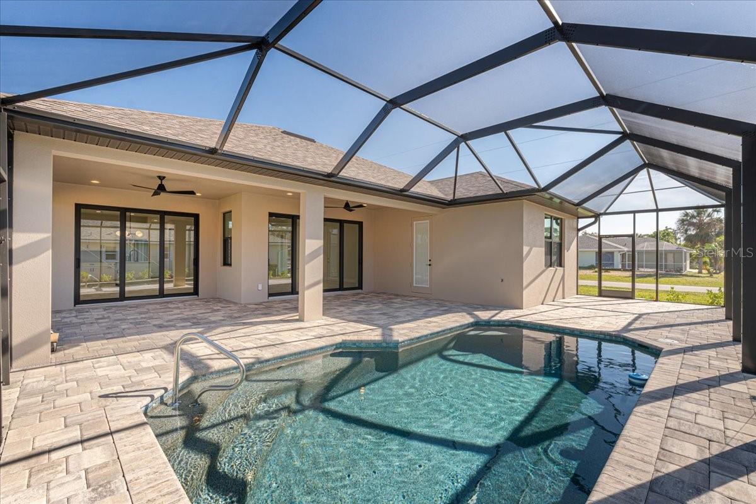
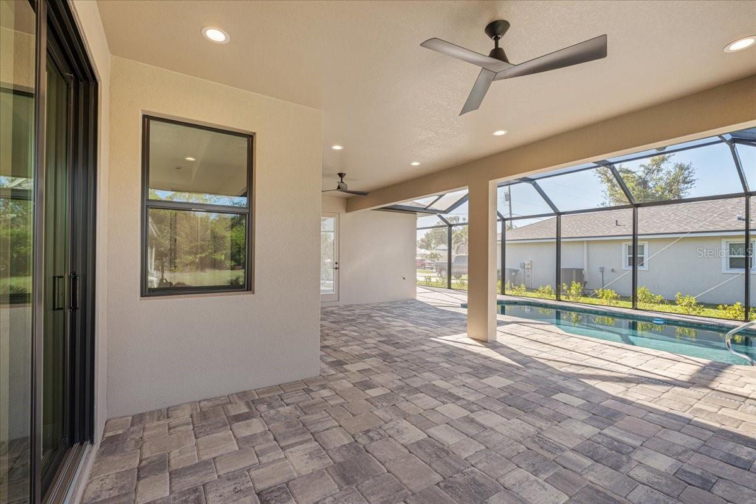
PublicRemarks:-Welcome to 141 Swan Dr in Rotonda West. This brand new Regina model by JWM Residential is fully complete and ready for its first owner. Situated at the end of a quiet cul-de-sac, this 3-bedroom, 2-bath home offers 1,752 square feet of well-designed living space with a 2-car garage. Built with durability in mind, the home features concrete block construction, a hip roof, hurricane impact windows and doors, and sits in an X flood zone location, meaning flood insurance is not required, offering added peace of mind and potential insurance savings. Inside, you’ll find 9’4” ceilings with tray details that add volume to the main living areas and primary suite. The 8-foot interior doors, sliders, and front entry door give the home a taller, more substantial feel throughout. Porcelain tile runs seamlessly through the entire home. The kitchen is clean and functional, with quartz countertops, shaker cabinets with crown molding, stainless steel Samsung appliances, a tile backsplash, and a walk-in pantry. It opens directly to the main living space, making it easy for everyday living or entertaining. The primary suite is privately located and includes a tray ceiling, walk-in closet, dual vanities, and a separate toilet room. Sliders lead directly out to the covered lanai. The two guest bedrooms are on the opposite side of the home, with a full bath in between. Both the living room and primary suite open to the covered back porch, creating an easy indoor-outdoor flow. The front and rear porches feature a spraycrete finish, and the yard is fully irrigated with a RainBird system. The garage is finished with an epoxy chip floor and offers plenty of room for storage. Come see his is a solid, move-in-ready new construction option in Rotonda West. InteriorFeatures:-Ceiling Fans(s), Tray Ceiling(s), Walk-In Closet(s) Directions:- From Gulfstream Blvd Travel South on Spinnaker Blvd, turn right on Sunset Rd N, left on Sweetwater Dr, Left on Swan Dr, home at end of Cul-de-sac Appliances:-Dishwasher, Disposal, Electric Water Heater, Microwave, Range, Refrigerator
Cooling
Living Area
Constr. Materials
Total Area
Original List Price
Private Pool
Fire place
Direction Faces
Roof
Days On Market
Garage Spaces
YearBuilt
Flooring
Heating
| $ 0 | |
|
+
|
|
|
+
|
|
|
+
|
|
|
+
|
|
| Total monthly payment | = $0 |
Home Price
Loan Type
Down Payment
Interest Rate
Apply Veteran Benefits

Apply Veteran Benefits
Property Price
| Date | Event | Price | Price/Sq Ft | Source |
|---|---|---|---|---|
| 22/10/2026 | Active | $409000 | 233.45 | MLS Grid |
Property Tax
| Year | Taxes | Land | Additions | Total Assessment | ||
|---|---|---|---|---|---|---|
| 2019 | $3,128 | $40,900 | + | $80,900 | = | $121,800 |
| 2018 | $3,128 | $40,900 | + | $80,900 | = | $121,800 |
| 2017 | $3,128 | - | + | N/A | = | $121,800 |
| 2016 | $3,128 | $86,000 | + | $80,900 | = | $121,800 |
| School Name | Type | Distance |
|---|
By pressing Request Info, you agree that Trulia and real estate professionals may contact you via phone/text about your inquiry, which may involve the use of automated means. You are not required to consent as a condition of purchasing any property, goods or services. Message/data rates may apply. You also agree to our Terms of Use Trulia does not endorse any real estate professionals
By pressing Request Info, you agree that Trulia and real estate professionals may contact you via phone/text about your inquiry, which Read more



Zain's Realty is turn-key real estate brokerage with over 40 years of collective experience. Our goal is to provide our clients with personable and seamless experience.
Zain's Realty, LLC is unassociated with the real estate board and are a certified Thompson Brokerage.



 Sign Up or Sign In


 Sign Up or Sign In