Back
5 months, 4 weeks

 1/21


 2 Beds
 3 Bath
 4513 Sq.Feet
2 Beds
3 Bath
4513 Sq.Feet

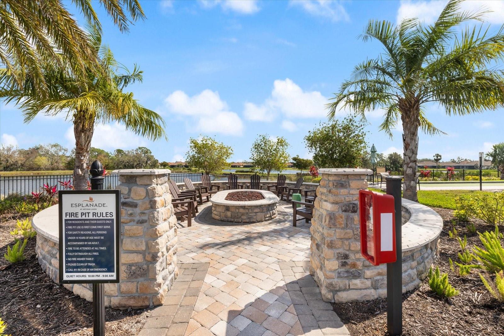
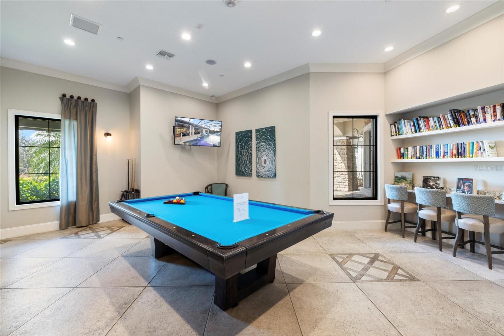
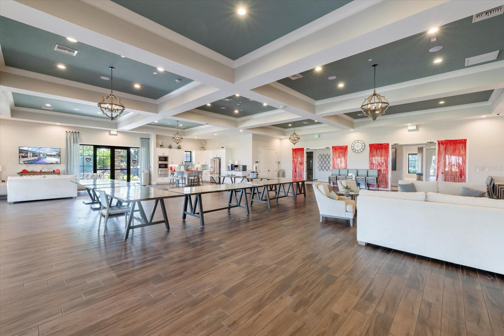
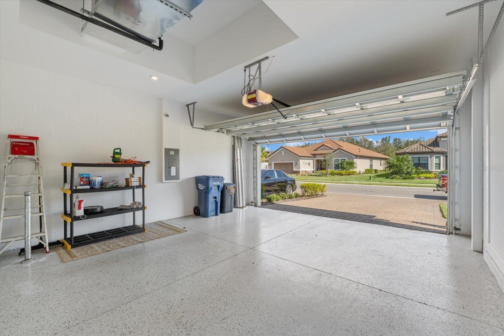
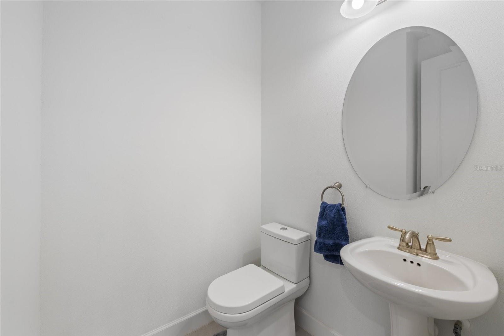
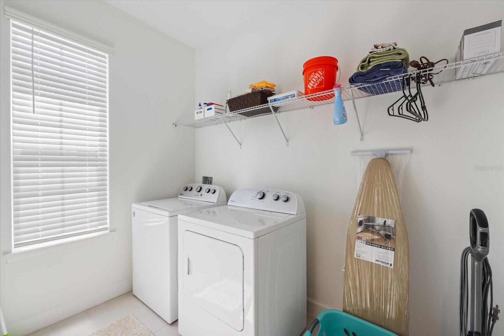
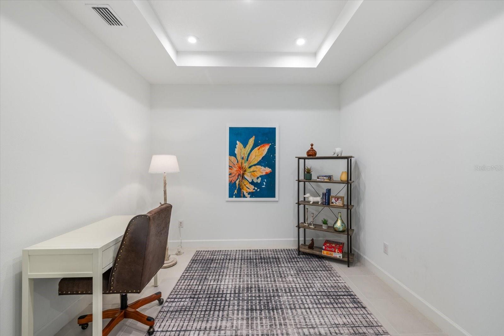
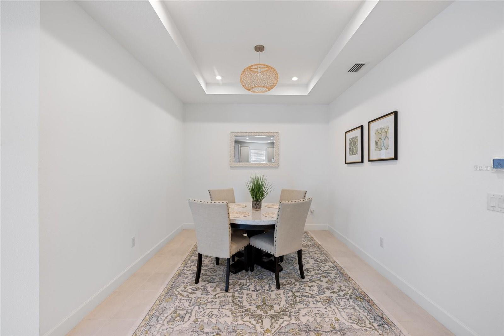
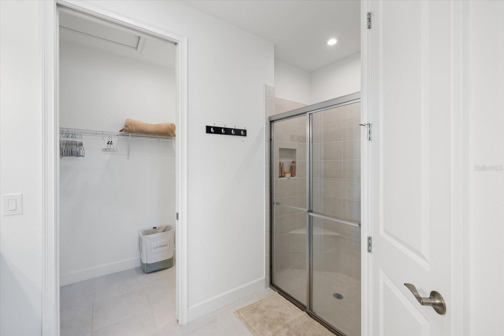
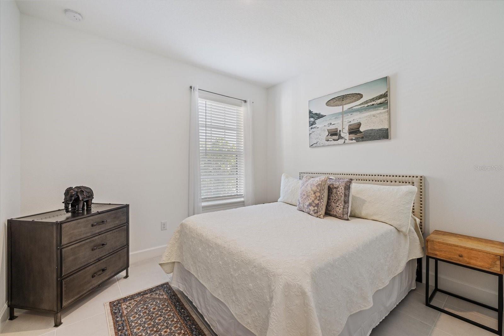
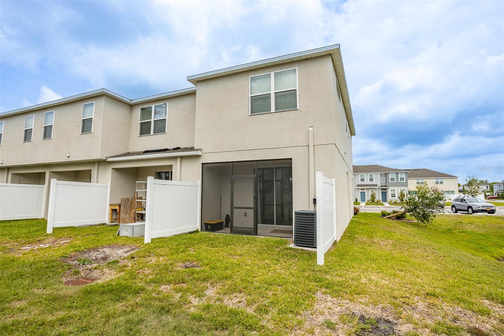
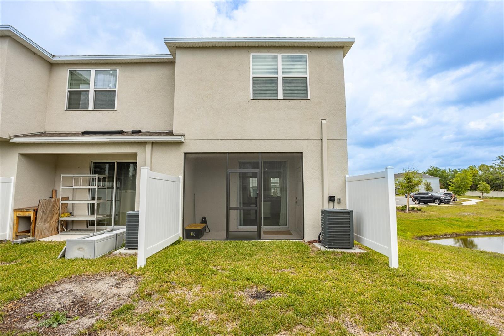
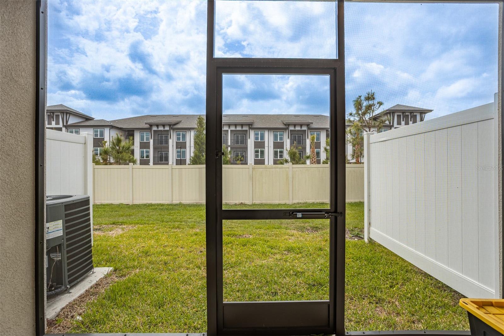
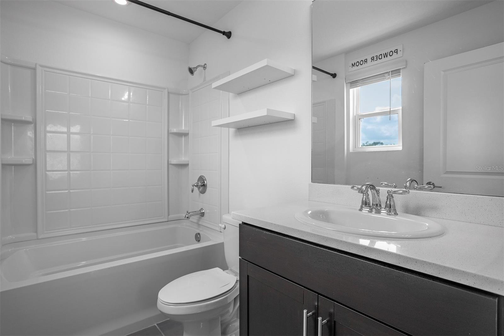
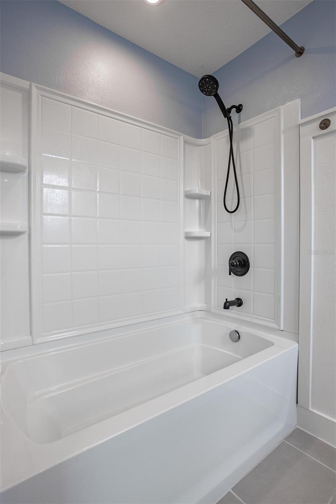
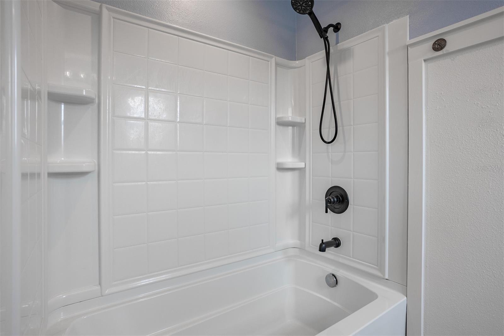
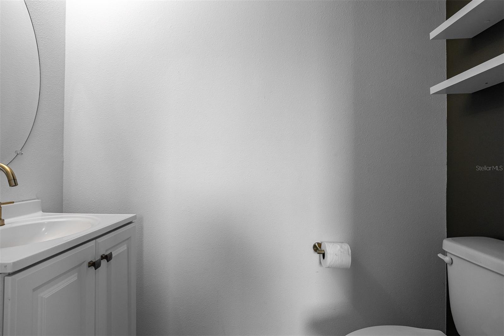
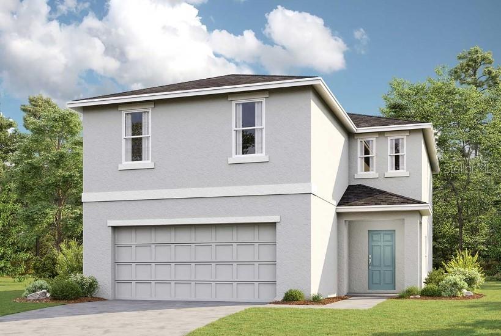
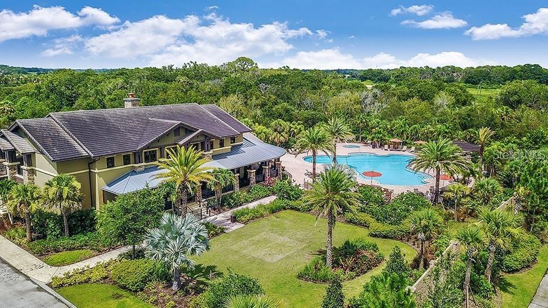
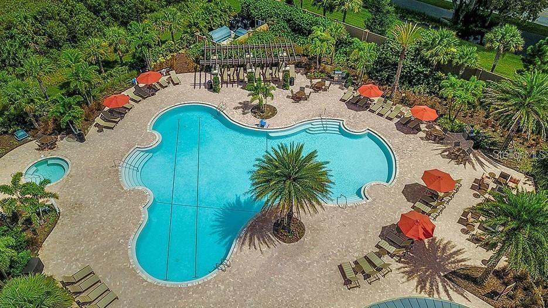
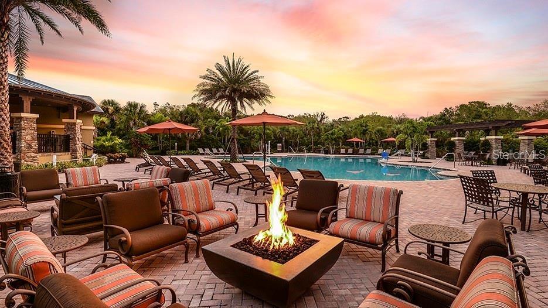
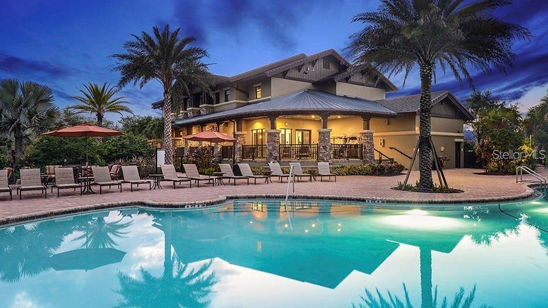
PublicRemarks:-Annual rental located in the gated master planned community of Esplanade Artisan Lakes. This Sandpiper villa model offers two bedrooms, two baths, a flex room/office, and a two-car garage. Designed with an open great room layout, the home is ideal for entertaining, featuring a tray ceiling in the living room and sliding glass doors that open to a screened lanai measuring 7x18 feet, with serene views of the natural preserve. The kitchen is a chef’s delight, boasting high-end stainless-steel appliances, 42-inch cabinets with crown molding, quartz countertops, a pantry closet, breakfast bar, and a dining room that flows seamlessly from the space. The primary suite provides comfort and privacy with its high ceilings, preserve views, and a spa-like bath that includes dual vanities, quartz countertops, a walk-in shower, a private water closet, and a large walk-in closet. A spacious laundry room with washer and dryer is located down the hall, conveniently across from the powder room. The secondary bedroom offers a private bath with a tub/shower combination, perfect for guests. Plus, there is an additional flex room that can be used for an office, guest or sitting room. Rent includes cable, high-speed internet, and ground maintenance for a worry-free lifestyle. Residents also enjoy access to Esplanade Artisan Lakes’ exceptional amenities, including two amenity centers, a state-of-the-art fitness center, heated pools, spa treatment rooms, centers offering a wide range of resort-style living experiences. tennis and pickleball courts, fire pit, and more. Conveniently located near restaurants, shopping, healthcare facilities, and major roadways such as US 41, 301, I-75, and I-275. Available for immediate occupancy after approval. InteriorFeatures:-Crown Molding, Open Floorplan, Stone Counters, Tray Ceiling(s) Directions:- Head west on 97th St E/Moccasin Wallow Rd; Turn right onto Artisan Lakes Pkwy; At the traffic circle, turn left onto Cobble Park Pl; Turn right onto Craftsman Park Way; Turn left onto Wicker Park Pl; Turn right onto Morey Farms Loop; Turn right onto Wendover Dr; Turn left onto Rushmere Ct; Home will be on the right. Appliances:-Dishwasher, Dryer, Microwave, Range, Refrigerator, Washer
Cooling
Living Area
Total Area
Original List Price
Private Pool
Fire place
Exterior Features
Garage Spaces
YearBuilt
Heating
| $ 0 | |
|
+
|
|
|
+
|
|
|
+
|
|
|
+
|
|
| Total monthly payment | = $0 |
Home Price
Loan Type
Down Payment
Interest Rate
Apply Veteran Benefits

Apply Veteran Benefits
Property Price
| Date | Event | Price | Price/Sq Ft | Source |
|---|---|---|---|---|
| 30/10/2026 | Active | $2600 | 1.64 | MLS Grid |
Property Tax
| Year | Taxes | Land | Additions | Total Assessment | ||
|---|---|---|---|---|---|---|
| 2019 | $3,128 | $40,900 | + | $80,900 | = | $121,800 |
| 2018 | $3,128 | $40,900 | + | $80,900 | = | $121,800 |
| 2017 | $3,128 | - | + | N/A | = | $121,800 |
| 2016 | $3,128 | $86,000 | + | $80,900 | = | $121,800 |
| School Name | Type | Distance |
|---|
By pressing Request Info, you agree that Trulia and real estate professionals may contact you via phone/text about your inquiry, which may involve the use of automated means. You are not required to consent as a condition of purchasing any property, goods or services. Message/data rates may apply. You also agree to our Terms of Use Trulia does not endorse any real estate professionals
By pressing Request Info, you agree that Trulia and real estate professionals may contact you via phone/text about your inquiry, which Read more



Zain's Realty is turn-key real estate brokerage with over 40 years of collective experience. Our goal is to provide our clients with personable and seamless experience.
Zain's Realty, LLC is unassociated with the real estate board and are a certified Thompson Brokerage.



 Sign Up or Sign In


 Sign Up or Sign In