Back
6 months, 1 week

 1/6


 5 Beds
 6 Bath
 10722 Sq.Feet
5 Beds
6 Bath
10722 Sq.Feet

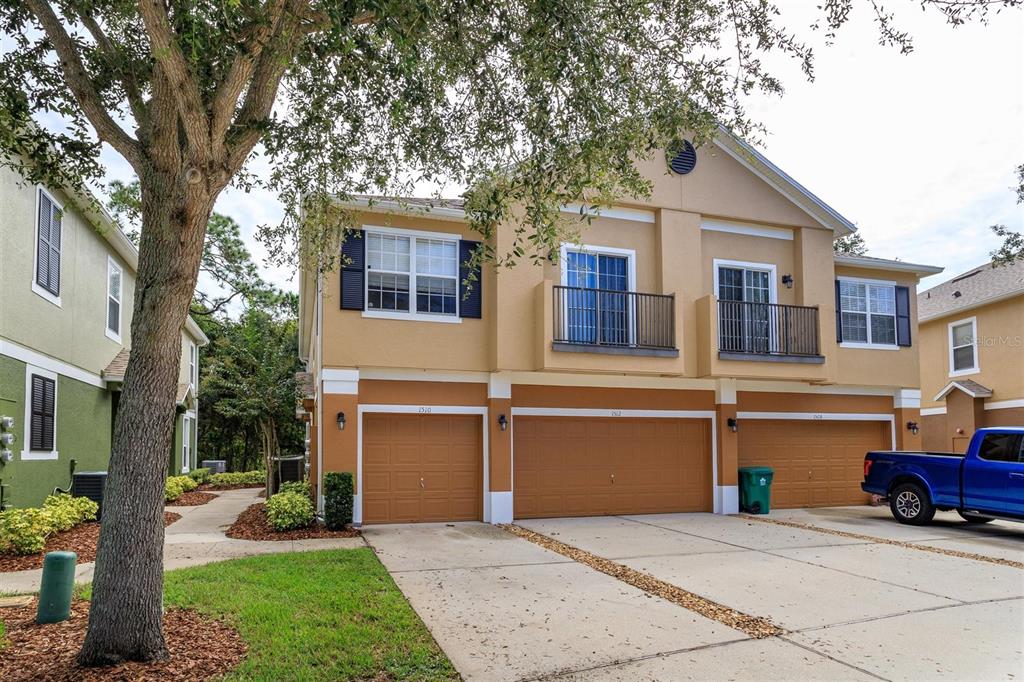
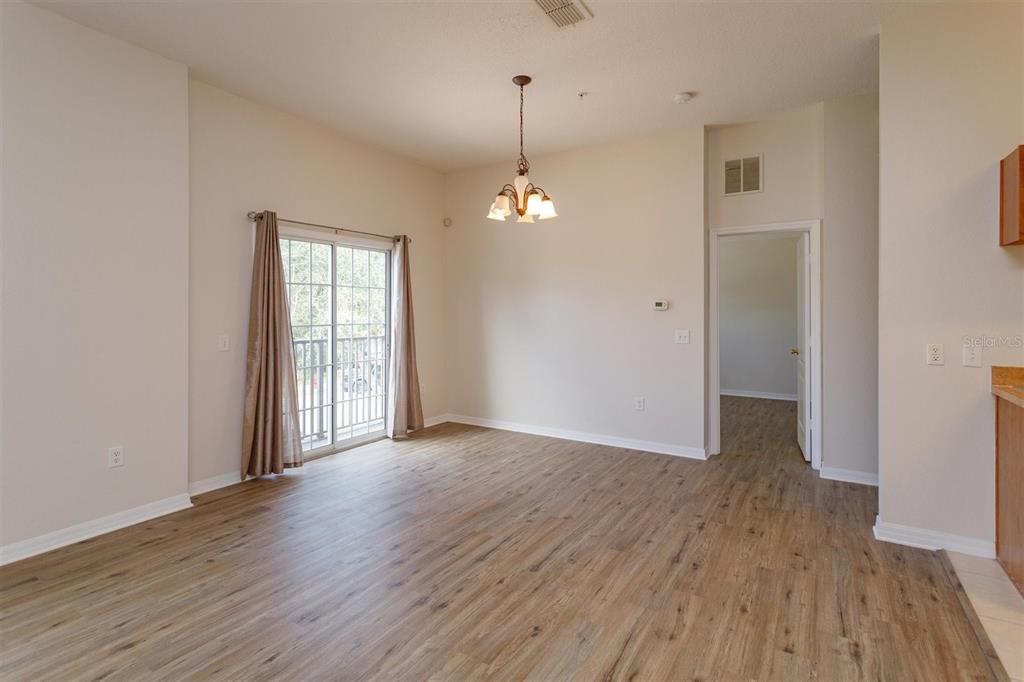
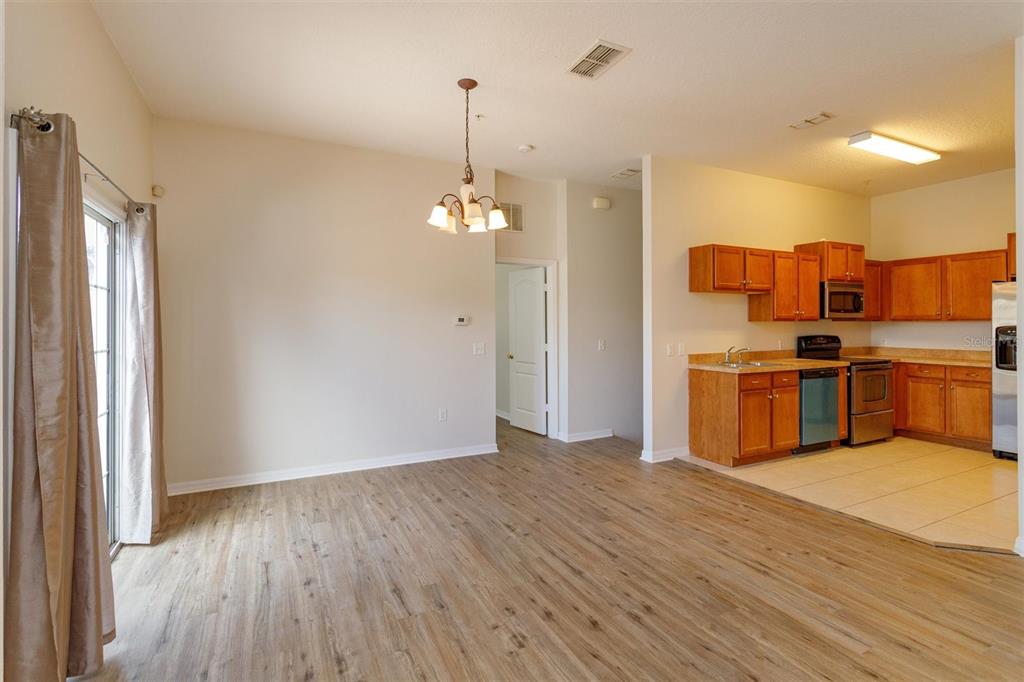
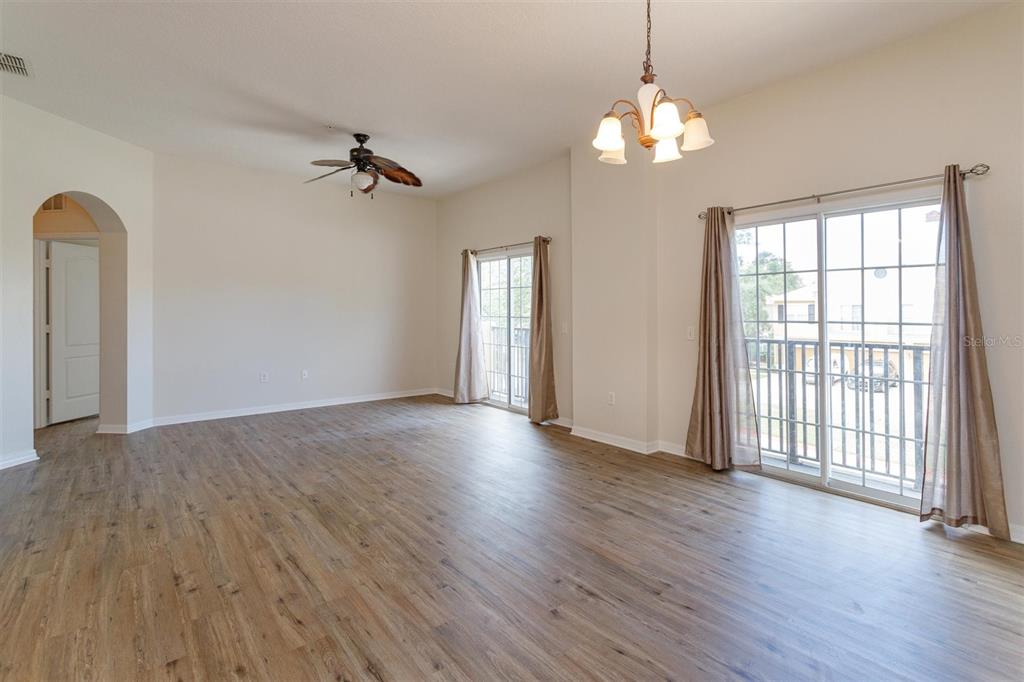
PublicRemarks:-Pre-Construction. To be built. Welcome to one of the most anticipated new builds at Grove at the Harvest District — the Sunburst Plan by Davila Homes, a luxury new construction masterpiece designed for those who prioritize space, style, and lifestyle. Spanning 4,204 livable square feet with 5,665 total square feet, this stunning 5-bedroom, 5.5-bath estate is thoughtfully designed from the ground up to blend elevated living with effortless entertaining. Every inch reflects Davila Homes' signature commitment to superior craftsmanship, custom finishes, and exceptional attention to detail. Step inside and discover a floor plan built for the way you actually live — an executive office for focused work, a versatile loft for flexible living, and a gracious layout that flows naturally from the heart of the home to the outdoors. The second-floor covered terrace invites year-round relaxation with a front-row view of your private retreat below, where a custom pool and fully equipped summer kitchen set the stage for unforgettable gatherings. The three-car garage rounds out a home that delivers on every level — from daily functionality to that rare feeling of arriving somewhere truly special. Located within the coveted Grove at the Harvest District, this is more than a home — it's a legacy address in one of Central Florida's new communities. InteriorFeatures:-Built-in Features, High Ceilings, Walk-In Closet(s) Directions:- Take the Florida Turnpike to Exit 272 – SR 50 / Clermont / Winter Garden Merge onto SR 50 East (toward Winter Garden / Orlando) Continue on SR 50 East for approximately 4 miles Turn left onto Tubb Road (heading north) Turn left onto Oakland Avenue Turn right onto Prado Lane 1164 Prado Lane will be on your right Appliances:-Built-In Oven, Dishwasher, Disposal, Microwave, Range Hood, Refrigerator
Cooling
Living Area
Constr. Materials
Total Area
Original List Price
Private Pool
Fire place
Direction Faces
Roof
Garage Spaces
YearBuilt
Flooring
Heating
| $ 0 | |
|
+
|
|
|
+
|
|
|
+
|
|
|
+
|
|
| Total monthly payment | = $0 |
Home Price
Loan Type
Down Payment
Interest Rate
Apply Veteran Benefits

Apply Veteran Benefits
Property Price
| Date | Event | Price | Price/Sq Ft | Source |
|---|---|---|---|---|
| 02/11/2026 | Pending | $2210000 | 525.69 | MLS Grid |
Property Tax
| Year | Taxes | Land | Additions | Total Assessment | ||
|---|---|---|---|---|---|---|
| 2019 | $3,128 | $40,900 | + | $80,900 | = | $121,800 |
| 2018 | $3,128 | $40,900 | + | $80,900 | = | $121,800 |
| 2017 | $3,128 | - | + | N/A | = | $121,800 |
| 2016 | $3,128 | $86,000 | + | $80,900 | = | $121,800 |
| School Name | Type | Distance |
|---|---|---|
| Lakeview Middle | MiddleOrJuniorSchool | 0 |
| Tildenville Elem | ElementarySchool | 0 |
| West Orange High | HighSchool | 0 |
By pressing Request Info, you agree that Trulia and real estate professionals may contact you via phone/text about your inquiry, which may involve the use of automated means. You are not required to consent as a condition of purchasing any property, goods or services. Message/data rates may apply. You also agree to our Terms of Use Trulia does not endorse any real estate professionals
By pressing Request Info, you agree that Trulia and real estate professionals may contact you via phone/text about your inquiry, which Read more



Zain's Realty is turn-key real estate brokerage with over 40 years of collective experience. Our goal is to provide our clients with personable and seamless experience.
Zain's Realty, LLC is unassociated with the real estate board and are a certified Thompson Brokerage.



 Sign Up or Sign In


 Sign Up or Sign In