Back
Back
8 months, 3 weeks

 1/15
1/15


 3 Beds
 2 Bath
 29587 Sq.Feet
3 Beds
2 Bath
29587 Sq.Feet
29587 Sq.Feet
3 Beds
2 Bath
29587 Sq.Feet

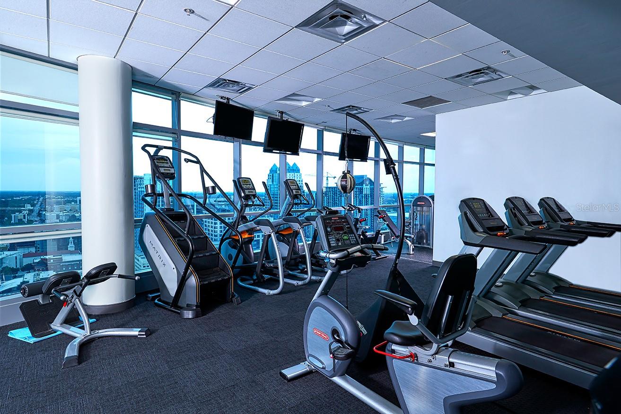
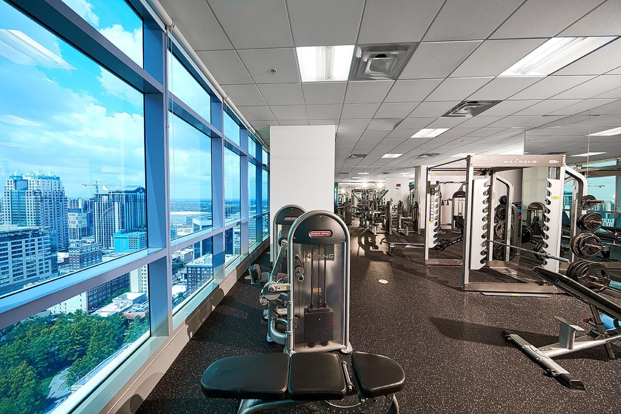
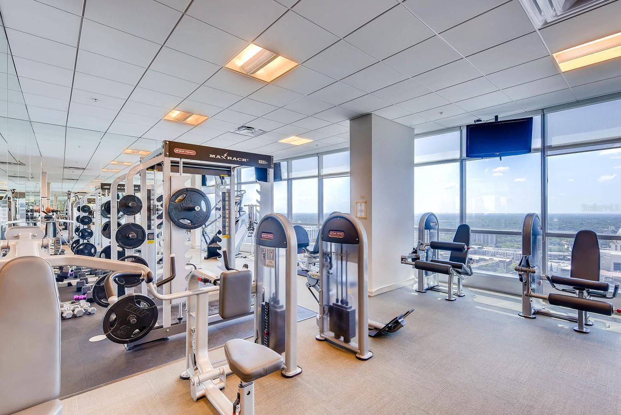

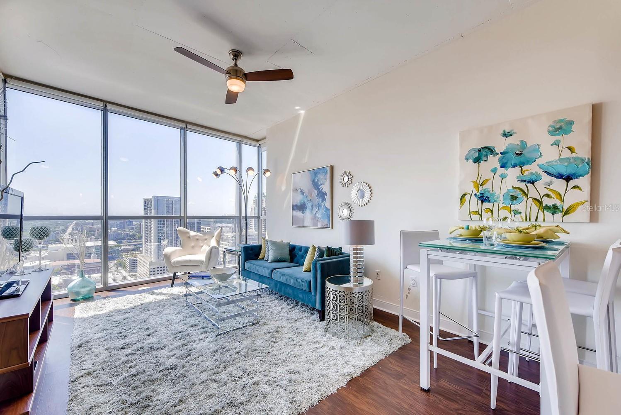
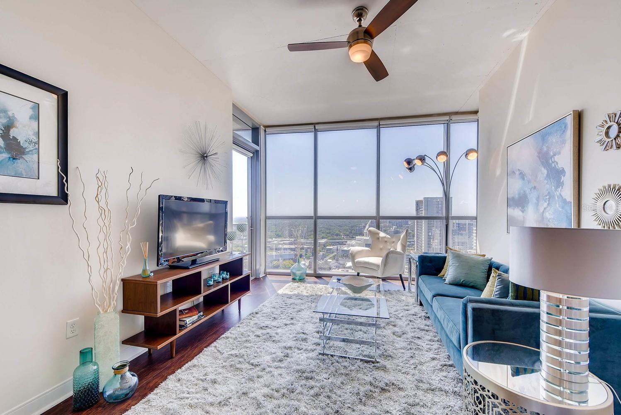
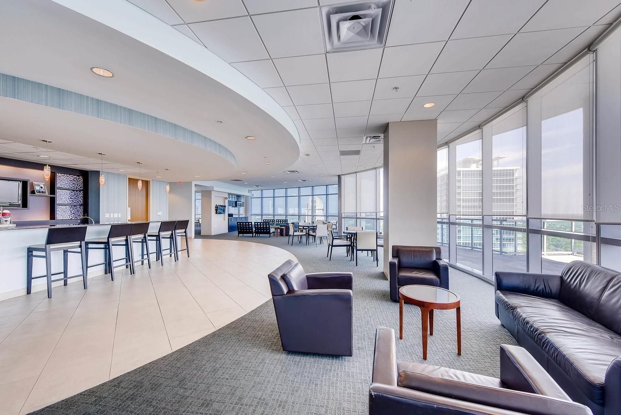
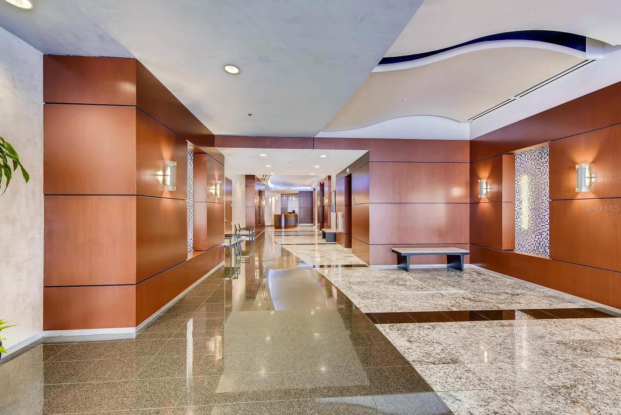


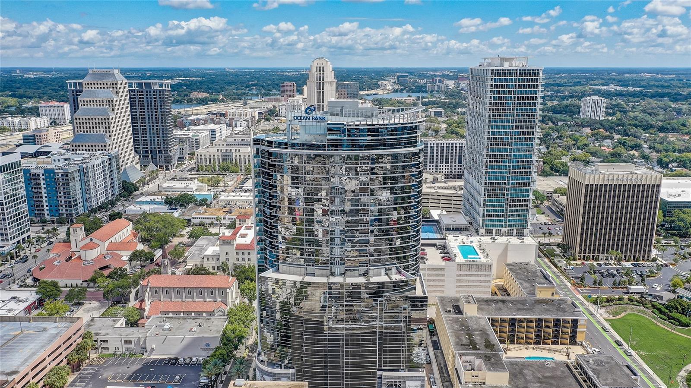
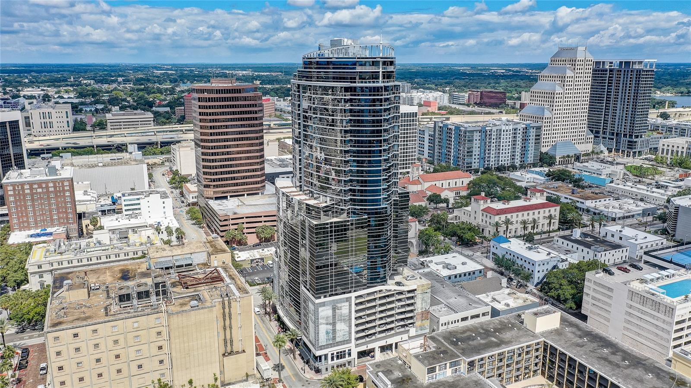
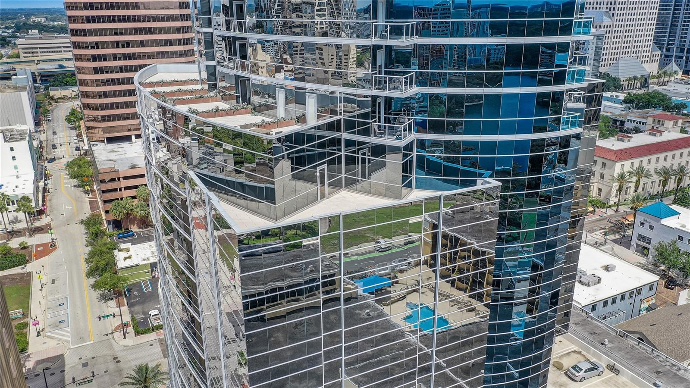
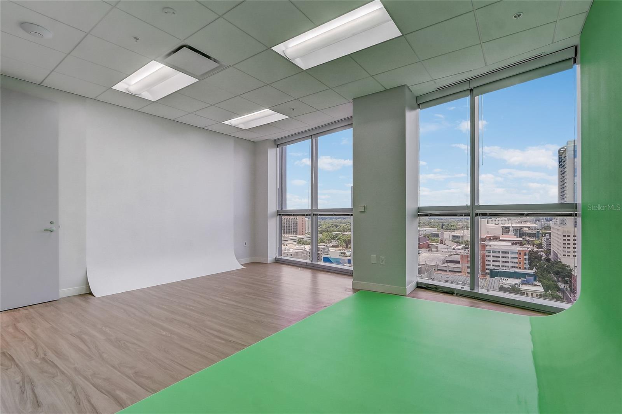
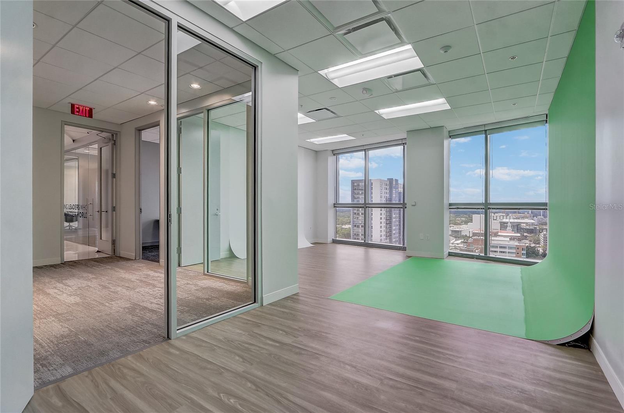
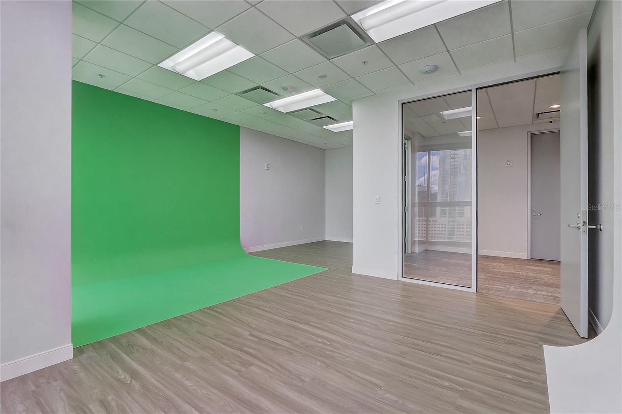
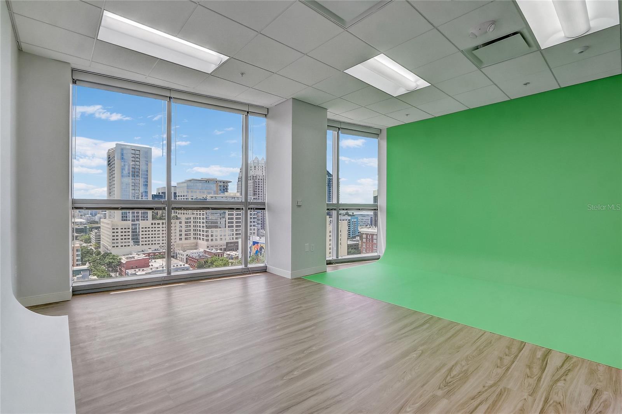
PublicRemarks:-Aspire on Lake Eola | Downtown Orlando Luxury Living Welcome to Aspire, a premier luxury residential tower set directly on Lake Eola, where modern design meets effortless downtown living. This sophisticated residence features 10-foot floor-to-ceiling glass, framing stunning panoramic views of Lake Eola and the Orlando skyline, a daily reminder that you live at the center of it all. Designed with a sleek, contemporary aesthetic, the open-concept layout is bathed in natural light, creating an airy, gallery-like atmosphere perfect for both entertaining and everyday living. Clean lines, refined finishes, and expansive sightlines define the space, while the seamless indoor-outdoor connection captures the energy of the city below. Aspire is built for a walkable, car-optional lifestyle. Step outside and you’re moments from Lake Eola Park, farmers markets, festivals, dining, nightlife, boutique shopping, City Hall, and the Orange County Courthouse. With easy access to SunRail, LYNX transit, and the free LYMMO bus, the best of downtown Orlando is always within reach. This pet-friendly community welcomes your four-legged companions and offers a full suite of resort-style amenities, including: Rooftop pool and sun deck with panoramic city and lake views State-of-the-art fitness center Resident lounge and co-working spaces On-site professional management 24/7 emergency maintenance Secure building access and concierge-style services Residents also enjoy the rare convenience of two assigned parking spaces, providing flexibility without sacrificing a walkable lifestyle. At Aspire, luxury is effortless, views are iconic, and the city is your backyard. This is urban living redefined—stylish, connected, and unmistakably downtown Orlando. InteriorFeatures:-Thermostat Directions:- From I-4 (East or West): Take I-4 toward Downtown Orlando. Exit at Exit 84A – South Street / Downtown. Continue straight onto West South Street. Drive east on South Street for approximately 0.5 miles. Turn left onto South Rosalind Avenue. Continue north for one block. Aspire Apartments will be on your right, directly across from Lake Eola Park. Appliances:-Dishwasher, Disposal, Dryer, Range, Refrigerator, Washer
Cooling
Living Area
Total Area
Original List Price
Private Pool
Fire place
Exterior Features
Garage Spaces
YearBuilt
Flooring
Heating
Lot Features
| $ 0 | |
|
+
|
|
|
+
|
|
|
+
|
|
|
+
|
|
| Total monthly payment | = $0 |
Home Price
Loan Type
Down Payment
Interest Rate
Apply Veteran Benefits

Apply Veteran Benefits
Property Price
| Date | Event | Price | Price/Sq Ft | Source |
|---|---|---|---|---|
| 02/07/2026 | Active | $3590 | 1.83 | MLS Grid |
Property Tax
| Year | Taxes | Land | Additions | Total Assessment | ||
|---|---|---|---|---|---|---|
| 2019 | $3,128 | $40,900 | + | $80,900 | = | $121,800 |
| 2018 | $3,128 | $40,900 | + | $80,900 | = | $121,800 |
| 2017 | $3,128 | - | + | N/A | = | $121,800 |
| 2016 | $3,128 | $86,000 | + | $80,900 | = | $121,800 |
| School Name | Type | Distance |
|---|---|---|
| Howard Middle | MiddleOrJuniorSchool | 0 |
| Hillcrest Elem | ElementarySchool | 0 |
| Edgewater High | HighSchool | 0 |
By pressing Request Info, you agree that Trulia and real estate professionals may contact you via phone/text about your inquiry, which may involve the use of automated means. You are not required to consent as a condition of purchasing any property, goods or services. Message/data rates may apply. You also agree to our Terms of Use Trulia does not endorse any real estate professionals
By pressing Request Info, you agree that Trulia and real estate professionals may contact you via phone/text about your inquiry, which Read more



Zain's Realty is turn-key real estate brokerage with over 40 years of collective experience. Our goal is to provide our clients with personable and seamless experience.
Zain's Realty, LLC is unassociated with the real estate board and are a certified Thompson Brokerage.



 Sign Up or Sign In


 Sign Up or Sign In