Back
7 months, 1 week

 1/35


 3 Beds
 4 Bath
 29587 Sq.Feet
3 Beds
4 Bath
29587 Sq.Feet

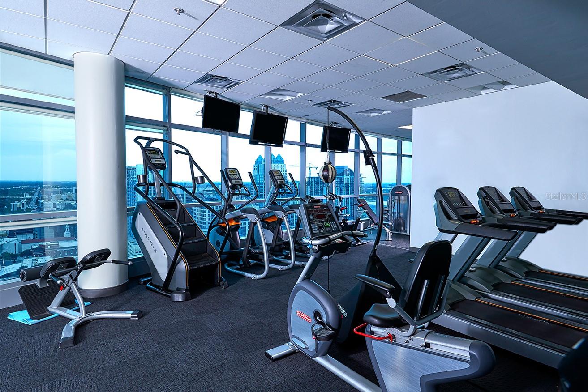
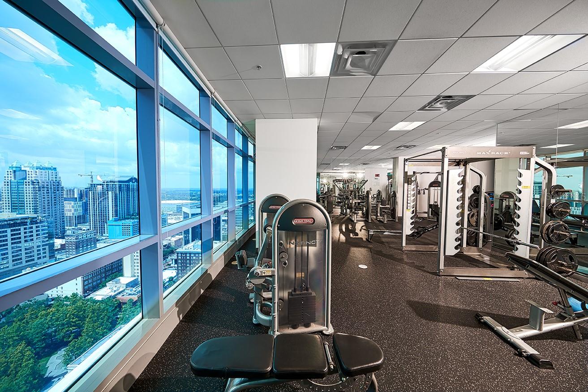
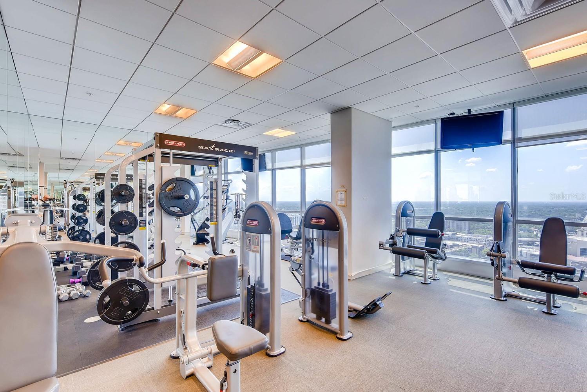
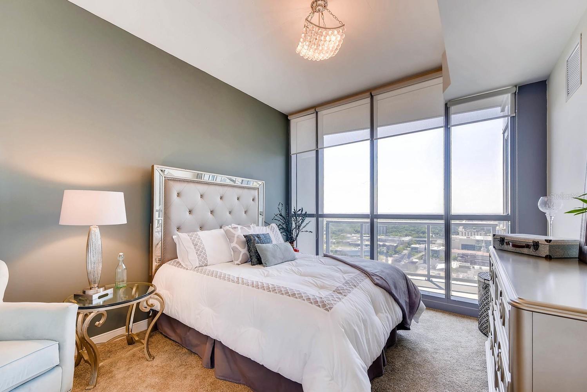
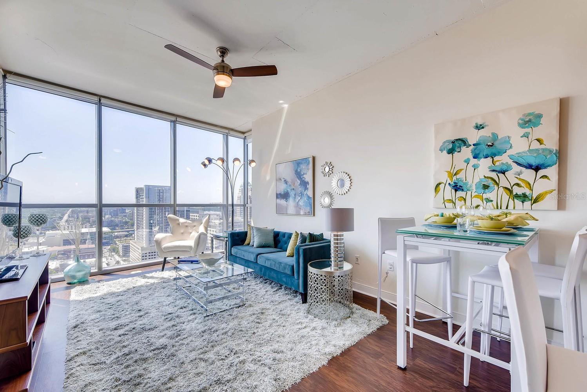
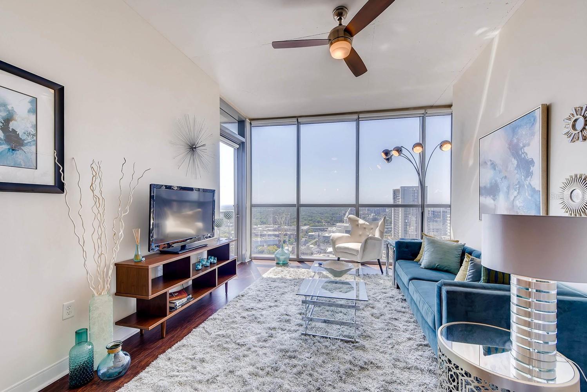
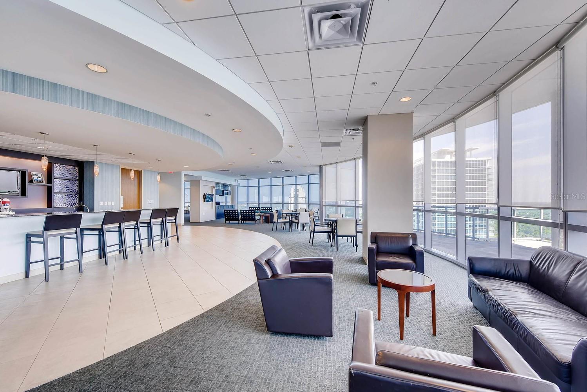
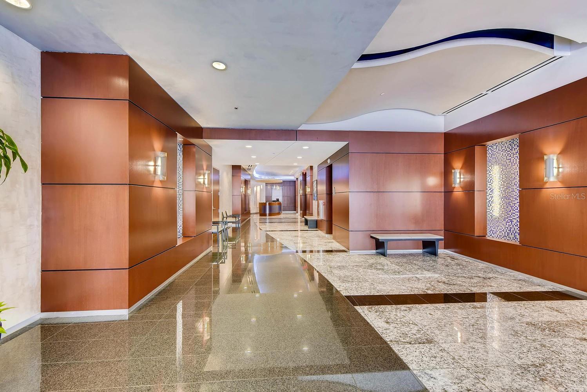
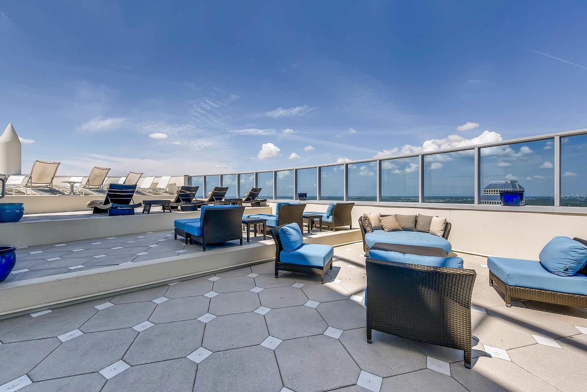
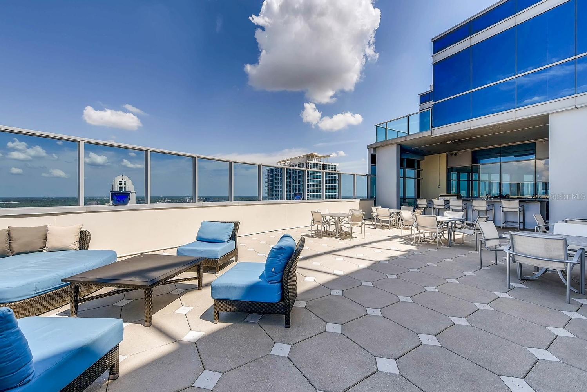
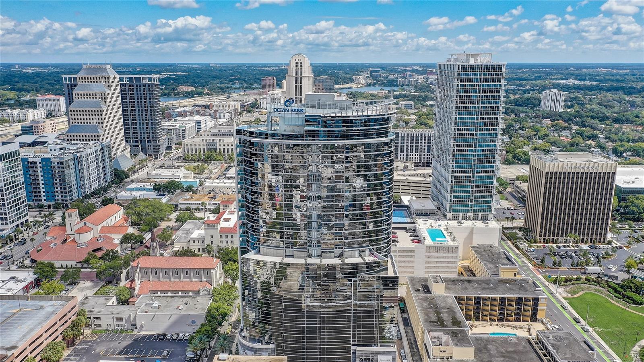
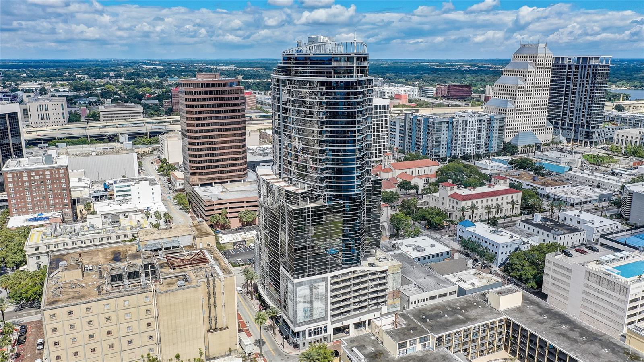
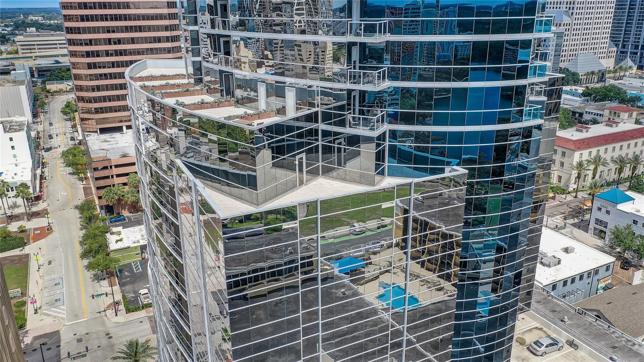
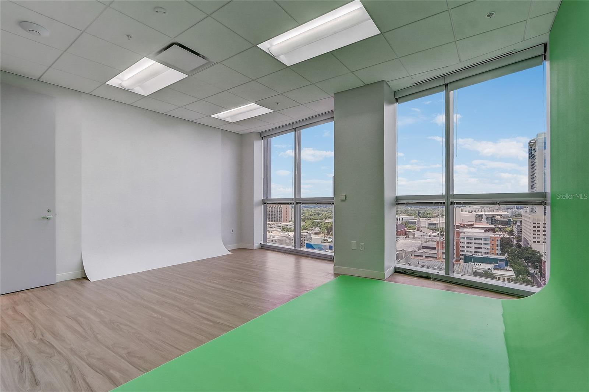
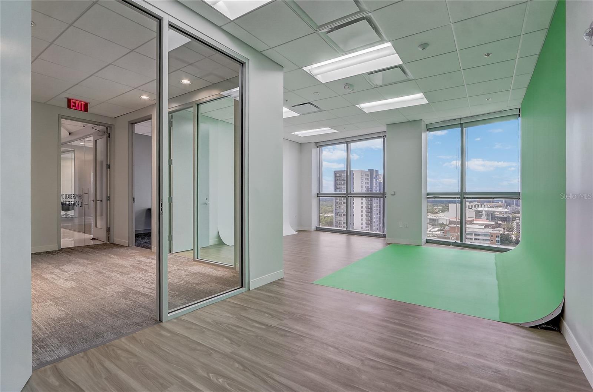
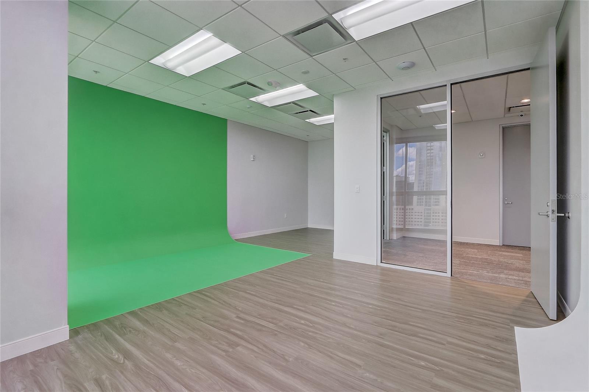
PublicRemarks:-THE PENTHOUSE AT ASPIRE | DOWNTOWN ORLANDO Experience a new standard of luxury living at Aspire Orlando, where sophistication, scale, and skyline views converge in one extraordinary residence. Perched high above the city, this 3-bedroom, 3.5-bathroom penthouse spanning 2,913 square feet offers floor-to-ceiling glass walls that frame sweeping, unobstructed views of the downtown skyline and Lake Eola Park. From sunrise reflections over the water to the city lights at night, every room is immersed in panoramic beauty. Designed for both elevated living and refined entertaining, the residence features: Expansive open-concept living and dining spaces Soaring ceilings and abundant natural light Chef-inspired kitchen with granite countertops & stainless steel appliances Spacious bedroom suites with walk-in closets Spa-style bathrooms with premium finishes Private balcony capturing iconic city and lake views A LIFESTYLE ABOVE IT ALL Aspire delivers a full-service, luxury experience tailored to modern urban living: 24/7 concierge & security services Award-winning on-site management Controlled-access indoor parking Resort-style pool, spa, and fitness center Resident lounge, business center & rooftop terrace Dry cleaning services & curated resident events Situated in the heart of downtown Orlando’s Arts & Historic District, Aspire offers a true “Walker’s Paradise” (98 Walk Score): Steps to dining, nightlife, and cultural venues Direct access to parks, markets, and events at Lake Eola Close proximity to the business district, courthouse, and transit This is lock-and-leave luxury with everything at your doorstep—and nothing out of reach. 3 Bedrooms | 3.5 Bathrooms | 2,913 SF $9,000/month Live elevated. Live connected. Live Aspire. InteriorFeatures:-Open Floorplan, Thermostat Directions:- Take Exit 83 off I4 toward Amelia St / South St Keep right and follow signs for South St / Anderson St Turn right onto South St (heading east) Continue straight for approximately 0.5 miles Turn left onto Orange Ave (US-17/92) Proceed north for 2 blocks Turn right onto Washington St Aspire will be on your left-hand side at 111 E Washington St. Appliances:-Dishwasher, Disposal, Dryer, Range, Refrigerator, Washer
Cooling
Living Area
Total Area
Original List Price
Private Pool
Fire place
Exterior Features
Garage Spaces
YearBuilt
Flooring
Heating
Lot Features
| $ 0 | |
|
+
|
|
|
+
|
|
|
+
|
|
|
+
|
|
| Total monthly payment | = $0 |
Home Price
Loan Type
Down Payment
Interest Rate
Apply Veteran Benefits

Apply Veteran Benefits
Property Price
| Date | Event | Price | Price/Sq Ft | Source |
|---|---|---|---|---|
| 03/10/2026 | Active | $9000 | 3.11 | MLS Grid |
Property Tax
| Year | Taxes | Land | Additions | Total Assessment | ||
|---|---|---|---|---|---|---|
| 2019 | $3,128 | $40,900 | + | $80,900 | = | $121,800 |
| 2018 | $3,128 | $40,900 | + | $80,900 | = | $121,800 |
| 2017 | $3,128 | - | + | N/A | = | $121,800 |
| 2016 | $3,128 | $86,000 | + | $80,900 | = | $121,800 |
| School Name | Type | Distance |
|---|---|---|
| Howard Middle | MiddleOrJuniorSchool | 0 |
| Hillcrest Elem | ElementarySchool | 0 |
| Edgewater High | HighSchool | 0 |
By pressing Request Info, you agree that Trulia and real estate professionals may contact you via phone/text about your inquiry, which may involve the use of automated means. You are not required to consent as a condition of purchasing any property, goods or services. Message/data rates may apply. You also agree to our Terms of Use Trulia does not endorse any real estate professionals
By pressing Request Info, you agree that Trulia and real estate professionals may contact you via phone/text about your inquiry, which Read more



Zain's Realty is turn-key real estate brokerage with over 40 years of collective experience. Our goal is to provide our clients with personable and seamless experience.
Zain's Realty, LLC is unassociated with the real estate board and are a certified Thompson Brokerage.



 Sign Up or Sign In


 Sign Up or Sign In